This charming 2-bedroom, 2-bathroom home (lower level "Pittsburgh bath"), built in 1961, offers a perfect blend of comfort and functionality. Step inside to discover inviting wood floors that flow throughout the living spaces, complemented by an abundance of natural light from the new bay/casement LR windows and several new double-hung windows. The well-appointed kitchen features a self-cleaning oven, and a convenient pantry, making meal prep a delight. Enjoy meals in the cozy dining area, or unwind in the sunroom with a newly fenced in rear yard. The main floor bathroom has a tub shower for your convenience and was updated with new commode, granite topped vanity/chrome faucet, lighting fixture and PVC shiplap decorative walls. Additional features include central air and ceiling fan for year-round comfort plus oil heat with a summer/winter hook up. The home boasts exterior lighting. The neighborhood is extremely convenient to routes 422 & 100 along with shopping yet is tucked away in a quiet neighborhood. The lower level with laundry area provides exterior access with bilco doors. The attached one car garage provides access to the kitchen and sunroom.
Sold for $320,000
$320,000
96 Lindberg Ave, Pottstown, PA 19465
2beds
936sqft
Single Family Residence
Built in 1961
9,583 Square Feet Lot
$321,300 Zestimate®
$342/sqft
$1,973 Estimated rent
Home value
$321,300
$305,000 - $337,000
$1,973/mo
Zestimate® history
Owner options
List your home for rent
$1,973/mo
Rent Zestimate®
Find your next renter with Zillow Rental Manager. Plus, with online applications, you can quickly screen prospective tenants – for free.
$1,973/mo
Rent Zestimate®
Refinance and save
$2,195/mo
Est. payment
Refinancing to a lower rate could help reduce your monthly payments and save thousands over the life of the loan.
$2,195/mo
Est. payment
Explore your selling options
Work with a Zillow partner agent
Leverage their expertise and Zillow's premium Showcase listings to get your home seen by more buyers.
Get startedList with your own agent
Get your home in front of millions of buyers by listing it on Zillow.
Learn how to do itSell it yourself
Take full control of how buyers see your home on Zillow by listing For Sale by Owner (FSBO).
List your homeWhat's special
Exterior lightingSelf-cleaning ovenConvenient pantryCozy dining areaSeveral new double-hung windowsWell-appointed kitchen
Zillow last checked:
Listing updated:
Listed by:
Anne Matyjasik 484-875-2518,
BHHS Fox & Roach Malvern-Paoli
Bought with:
Amy Roach, RS175090L
Compass RE
Source: Bright MLS,MLS#: PACT2129176
Facts & features
Interior
Bedrooms & bathrooms
- Bedrooms: 2
- Bathrooms: 2
- Full bathrooms: 2
- Main level bathrooms: 1
- Main level bedrooms: 2
Rooms
- Room types: Living Room, Bedroom 2, Kitchen, Breakfast Room, Bedroom 1, Sun/Florida Room, Recreation Room, Bathroom 1, Bathroom 2
Bedroom 1
- Features: Flooring - HardWood
- Level: Main
- Area: 168 Square Feet
- Dimensions: 12 X 14
Bedroom 2
- Features: Flooring - HardWood
- Level: Main
- Area: 90 Square Feet
- Dimensions: 9 X 10
Bathroom 1
- Features: Bathroom - Tub Shower, Granite Counters, Flooring - Laminate Plank
- Level: Main
- Area: 63 Square Feet
- Dimensions: 7 X 9
Bathroom 2
- Features: Bathroom - Stall Shower
- Level: Lower
Breakfast room
- Features: Flooring - HardWood
- Level: Main
- Area: 117 Square Feet
- Dimensions: 9 X 13
Kitchen
- Features: Breakfast Bar, Double Sink, Flooring - Other, Kitchen - Electric Cooking, Lighting - Ceiling, Pantry
- Level: Main
- Area: 117 Square Feet
- Dimensions: 9 X 13
Living room
- Features: Flooring - HardWood
- Level: Main
- Area: 204 Square Feet
- Dimensions: 12 X 17
Recreation room
- Features: Basement - Partially Finished, Flooring - Concrete
- Level: Lower
- Area: 392 Square Feet
- Dimensions: 14 X 28
Other
- Features: Ceiling Fan(s)
- Level: Main
- Area: 168 Square Feet
- Dimensions: 12 X 14
Heating
- Baseboard, Oil
Cooling
- Ceiling Fan(s), Central Air, Electric
Appliances
- Included: Built-In Range, Dryer, Exhaust Fan, Oven/Range - Electric, Range Hood, Washer, Water Conditioner - Owned, Refrigerator, Water Treat System, Water Heater
- Laundry: In Basement
Features
- Bathroom - Stall Shower, Bathroom - Tub Shower, Ceiling Fan(s), Dining Area, Entry Level Bedroom, Pantry, Dry Wall
- Flooring: Hardwood, Laminate, Vinyl, Wood
- Doors: Storm Door(s)
- Windows: Casement, Bay/Bow, Double Hung, Double Pane Windows, Replacement, Screens, Storm Window(s), Vinyl Clad, Wood Frames
- Basement: Full,Exterior Entry,Interior Entry,Partially Finished,Rear Entrance,Walk-Out Access,Other
- Has fireplace: No
Interior area
- Total structure area: 936
- Total interior livable area: 936 sqft
- Finished area above ground: 936
Property
Parking
- Total spaces: 3
- Parking features: Garage Faces Front, Garage Door Opener, Inside Entrance, Driveway, Attached
- Attached garage spaces: 1
- Uncovered spaces: 2
- Details: Garage Sqft: 336
Accessibility
- Accessibility features: Accessible Entrance
Features
- Levels: One
- Stories: 1
- Patio & porch: Enclosed
- Exterior features: Lighting, Other
- Pool features: None
- Fencing: Back Yard
Lot
- Size: 9,583 Square Feet
- Features: Level, Rear Yard, Suburban
Details
- Additional structures: Above Grade
- Parcel number: 1703G0046
- Zoning: RESIDENTIAL
- Special conditions: Standard
Construction
Type & style
- Home type: SingleFamily
- Architectural style: Ranch/Rambler
- Property subtype: Single Family Residence
Materials
- Brick
- Foundation: Block
- Roof: Composition
Condition
- Good
- New construction: No
- Year built: 1961
Utilities & green energy
- Electric: Circuit Breakers
- Sewer: Public Sewer
- Water: Well
- Utilities for property: Cable Connected, Fiber Optic
Community & HOA
Community
- Subdivision: None Available
HOA
- Has HOA: No
Location
- Region: Pottstown
- Municipality: NORTH COVENTRY TWP
Financial & listing details
- Price per square foot: $342/sqft
- Tax assessed value: $92,650
- Annual tax amount: $4,178
- Date on market: 7/7/2026
- Listing agreement: Exclusive Right To Sell
- Listing terms: Cash,Conventional,FHA,VA Loan
- Inclusions: Washer, Dryer And Refrigerator
- Ownership: Fee Simple
- Road surface type: Black Top, Paved
Price history
| Date | Event | Price |
|---|---|---|
| 8/14/2026 | Sold | $320,000+10.3%$342/sqft |
Source:  Bright MLS #PACT2129176 Report a problem Bright MLS #PACT2129176 Report a problem | ||
| 7/13/2026 | Pending sale | $290,000$310/sqft |
Source: Bright MLS #PACT2129176 Report a problem | ||
| 7/7/2026 | Listed for sale | $290,000+37.4%$310/sqft |
Source: Bright MLS #PACT2129176 Report a problem | ||
| 5/14/2021 | Sold | $211,000$225/sqft |
Source: Public Record Report a problem | ||
Public tax history
| Year | Property taxes | Tax assessment |
|---|---|---|
| 2026 | $4,179 +2.3% | $92,650 |
| 2025 | $4,084 +1.8% | $92,650 |
| 2024 | $4,012 +2.5% | $92,650 |
| 2023 | $3,915 +1.7% | $92,650 |
| 2022 | $3,851 +2.2% | $92,650 |
| 2021 | $3,768 +148.5% | $92,650 |
| 2020 | $1,517 -57.1% | $92,650 |
| 2019 | $3,535 +2.2% | $92,650 |
| 2018 | $3,458 +9900.1% | $92,650 |
| 2017 | $35 -98.7% | $92,650 |
| 2016 | $2,694 | $92,650 |
| 2015 | $2,694 | $92,650 |
| 2014 | $2,694 | $92,650 |
| 2013 | -- | $92,650 |
| 2012 | -- | $92,650 |
| 2011 | -- | $92,650 |
| 2010 | -- | $92,650 |
| 2009 | -- | $92,650 |
| 2008 | -- | $92,650 |
| 2007 | -- | $92,650 |
| 2006 | -- | $92,650 |
| 2005 | -- | $92,650 |
| 2004 | -- | $92,650 |
| 2003 | -- | $92,650 |
| 2000 | -- | $92,650 |
Find assessor info on the county website
Neighborhood: South Pottstown
Nearby homes
- $324,9004 bd1 ba1.3k sqft94 Lindberg Ave, Pottstown, PA 19465Sold
- $350,0003 bd2 ba1.4k sqft606 Kline Ave, Pottstown, PA 19465Sold
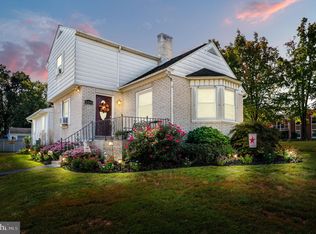
- $390,0003 bd2 ba1.6k sqft614 Kline Ave, Pottstown, PA 19465Sold
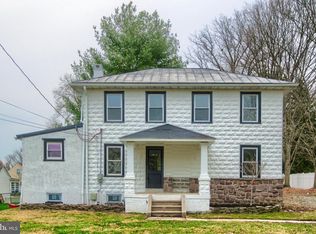
- $415,0003 bd2 ba1.9k sqft596 Kline Ave, Pottstown, PA 19465Sold

- $323,1003 bd1 ba1.7k sqft95 Lindberg Ave, Pottstown, PA 19465Off Market
- $280,6003 bd1 ba1.4k sqft93 Lindberg Ave, Pottstown, PA 19465Off Market
- $357,2004 bd2 ba1.3k sqft92 Lindberg Ave, Pottstown, PA 19465Off Market
- $350,6003 bd1 ba2.1k sqft586 Kline Ave, Pottstown, PA 19465Off Market
Nearby schools
GreatSchools rating
- 8/10North Coventry Elementary SchoolGrades: K-6Distance: 0.9 mi
- 7/10Owen J Roberts Middle SchoolGrades: 7-8Distance: 4 mi
- 8/10Owen J Roberts High SchoolGrades: 9-12Distance: 4 mi
Schools provided by the listing agent
- Elementary: North Coventry
- Middle: North Coventry
- High: Owen J Roberts
- District: Owen J Roberts
Source: Bright MLS. This data may not be complete. We recommend contacting the local school district to confirm school assignments for this home.
Get a cash offer in 3 minutes
Find out how much your home could sell for in as little as 3 minutes with a no-obligation cash offer.
Estimated market value
$321,300
Get a cash offer in 3 minutes
Find out how much your home could sell for in as little as 3 minutes with a no-obligation cash offer.
Estimated market value
$321,300
- Pennsylvania
- Chester County
- Pottstown
- 19465
- South Pottstown
- 96 Lindberg Ave
