Skip main navigation
Under contract
  • $285,000

    596 Swallow Ct, Apopka, FL 32712

    3beds
    1,293sqft
    : 
    Loading
    Get pre-qualified
    Single Family Residence
    Built in 1988
    5,314 Square Feet Lot
    $-- Zestimate®
    $220/sqft
    $-- HOA

    What's special

    Granite countertopsUpdated finishesQuiet cul-de-sacSoaring ceilingsTile flooring throughoutEasy-maintenance tile floorsStainless steel appliances
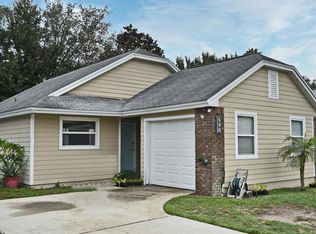
    Under contract-accepting backup offers. Tucked away on a quiet cul-de-sac in Apopka, this home offers a rare combination of space, updates, and freedom with no HOA. Inside, you’ll find a bright and open living area with soaring ceilings, tile flooring throughout, and a layout that feels both functional and inviting. The kitchen has been beautifully updated with granite countertops, rich wood cabinetry, stainless steel appliances, and a stylish backsplash that gives the space a modern feel. Both bathrooms have also been refreshed with upgraded finishes, creating a move-in-ready feel throughout the home. Step outside to a fully fenced backyard with plenty of room to spread out, entertain, or simply enjoy the outdoors in privacy. A storage shed adds extra convenience, while the raised rear section of the yard opens up endless possibilities. Previously used for a chicken coop, this unique space would also make an incredible garden area, hobby space, or backyard retreat for someone looking to create their own little homestead feel right in the middle of town. Located just minutes from Downtown Apopka, you’ll have quick access to local restaurants, shopping, parks, and everyday conveniences while still enjoying a tucked-away neighborhood feel. The location also offers easy access to SR-429, making commuting to Orlando, Winter Garden, and surrounding areas much more convenient. Outdoor lovers will appreciate being close to Wekiwa Springs State Park, Kelly Park/Rock Springs, and the West Orange Trail, giving you plenty of options for kayaking, hiking, biking, and enjoying everything Central Florida has to offer. With updated finishes, easy-maintenance tile floors, generous living spaces, and a backyard full of potential, this property stands out from the typical cookie-cutter home.
    44 days
    |
    86
    |
    5
    |

    Likely to sell faster than

    Zillow last checked:

    Listing updated:

    Listed by:

    Regan Jackson 407-421-1420,

    ACME REAL ESTATE FLORIDA LLC 407-601-4958

    Source: Stellar MLS,MLS#: O6411523MLS LogoOriginating MLS: Orlando Regional

      Facts & features

      Interior

      Bedrooms & bathrooms
      • Bedrooms: 3
      • Bathrooms: 2
      • Full bathrooms: 2
      Rooms
      • Room types: Florida Room, Utility Room
      Primary bedroom
      • Features: Walk-In Closet(s)
      • Level: First
      Kitchen
      • Level: First
      Living room
      • Level: First
      Heating
      • Central
      Cooling
      • Central Air
      Appliances
      • Included: Dishwasher, Dryer, Range, Refrigerator, Washer
      • Laundry: Inside, Laundry Closet
      Features
      • Solid Wood Cabinets, Split Bedroom, Stone Counters
      • Flooring: Ceramic Tile
      • Doors: Sliding Doors
      • Has fireplace: No
      Interior area
      • Total structure area: 1,431
      • Total interior livable area: 1,293 sqft
      Video & virtual tour

      Property

      Parking
      • Parking features: Driveway
      • Has uncovered spaces: Yes
      Features
      • Levels: One
      • Stories: 1
      • Patio & porch: Porch, Rear Porch
      • Exterior features: Storage
      • Fencing: Wood
      • Has view: Yes
      • View description: Garden
      Lot
      • Size: 5,314 Square Feet
      • Features: Landscaped
      • Residential vegetation: Mature Landscaping, Trees/Landscaped
      Details
      • Additional structures: Shed(s)
      • Parcel number: 042128552900530
      • Zoning: RMF
      • Special conditions: None

      Construction

      Type & style
      • Home type: SingleFamily
      • Architectural style: Ranch
      • Property subtype: Single Family Residence
      Materials
      • Stucco
      • Foundation: Slab
      • Roof: Shingle
      Condition
      • New construction: No
      • Year built: 1988

      Utilities & green energy

      • Sewer: Public Sewer
      • Water: Public
      • Utilities for property: Public

      Community & HOA

      Community
      • Pet fee: $0 monthly
      • Subdivision: MARTIN PLACE PH 02
      HOA
      • Has HOA: No
      Location
      • Region: Apopka

      Financial & listing details

      • Price per square foot: $220/sqft
      • Tax assessed value: $239,053
      • Annual tax amount: $2,726
      • Date on market: 5/28/2026
      • Cumulative days on market: 8 days
      • Listing terms: Cash,Conventional,FHA,VA Loan
      • Ownership: Fee Simple
      • Total actual rent: 0
      • Road surface type: Paved

        Estimated market value

        Not available

        Estimated sales range

        Not available

        Not available

        Price history

        DateEventPrice
        7/8/2026Contingent$285,000$220/sqft
        Source: Stellar MLS #O6411523 Report a problem
        6/2/2026Pending sale$285,000$220/sqft
        Source: Stellar MLS #O6411523 Report a problem
        5/29/2026Listed for sale$285,000+39%$220/sqft
        Source: Stellar MLS #O6411523 Report a problem
        7/28/2020Sold$205,000-2.4%$159/sqft
        Source: Public Record Report a problem
        6/14/2020Pending sale$210,000$162/sqft
        Source: CHARLES RUTENBERG REALTY ORLANDO #O5860891 Report a problem
        6/9/2020Price change$210,000-0.9%$162/sqft
        Source: CHARLES RUTENBERG REALTY ORLANDO #O5860891 Report a problem
        5/25/2020Price change$212,000-0.9%$164/sqft
        Source: CHARLES RUTENBERG REALTY ORLANDO #O5860891 Report a problem
        5/10/2020Price change$214,000-0.5%$166/sqft
        Source: CHARLES RUTENBERG REALTY ORLANDO #O5860891 Report a problem
        4/30/2020Listed for sale$215,000+16.8%$166/sqft
        Source: CHARLES RUTENBERG REALTY ORLANDO #O5860891 Report a problem
        12/27/2017Sold$184,000-0.5%$142/sqft
        Source: Public Record Report a problem
        9/26/2017Listed for sale$185,000$143/sqft
        Source: LA ROSA REALTY, LLC #O5535983 Report a problem
        9/26/2017Pending sale$185,000$143/sqft
        Source: LA ROSA REALTY, LLC #O5535983 Report a problem
        9/15/2017Listed for sale$185,000+285.4%$143/sqft
        Source: LA ROSA REALTY, LLC #O5535983 Report a problem
        1/19/2000Sold$48,000$37/sqft
        Source: Public Record Report a problem

        Public tax history

        YearProperty taxesTax assessment
        2024$2,671 +6.9%$194,994 +3%
        2023$2,498 +4.7%$189,315 +3.3%
        2022$2,385 +1.7%$183,316 +3%
        2021$2,347 -6%$177,977 +16.6%
        2020$2,495 +1.4%$152,640 +3.2%
        2019$2,460 +10.3%$147,905 +10%
        2018$2,230 $134,459 +71.8%
        2017$2,230 +554.5%$78,261 +17.6%
        2016$341 +2.5%$66,544 +7.9%
        2015$332 +2.3%$61,644 +11%
        2014$325 +2.9%$55,545 +26.3%
        2013$316 +3%$43,979 +6.1%
        2012$307 -44.6%$41,436 -32.7%
        2011$554 -12%$61,564 -16.7%
        2010$629 $73,881 -21.4%
        2009-- $93,948 -24.4%
        2008$770 -17%$124,297 -7.4%
        2007$927 -5.2%$134,248 +31.2%
        2006$978 +0.9%$102,340 +30%
        2005$970 -22.7%$78,753 +11.1%
        2004$1,255 +70.3%$70,858 +5.4%
        2003$737 +3.9%$67,212 +3.4%
        2002$710 -0.4%$65,008 +3.7%
        2001$713 -36.9%$62,668 +4.4%
        2000$1,130 $60,002
        Find assessor info on the county website

        Monthly payment

        Est. payment

        Payment breakdown

        Explore the cost of this home by adjusting the details. Changes won't be saved.
        All calculations are estimates and provided by Zillow, Inc. for informational purposes only. Actual amounts may vary.
        HOA fees may include property taxes on listings classified as Co-Ops. Contact the listing agent and/or owner for fee details.
        Mortgage interest rates are dependent on a number of factors, including credit score, down payment, and repayment length. Interest rate data provided by Zillow Group Marketplace, Inc. as of 1/1/1970 from various mortgage lenders with which we have lead or other similar arrangements; the Estimated Payment is an average of those rates.
        See how much you could borrow to make a competitive offer.

        Climate risks

        Neighborhood: 32712

        Getting around

        4 / 100
        Car-Dependent
        25 / 100
        Some Transit
        22 / 100
        Somewhat Bikeable

        Nearby schools

        GreatSchools rating
        Schools provided by the listing agent
        • Elementary: Apopka Elem
        • Middle: Apopka Middle
        • High: Apopka High

        Source: Stellar MLS. This data may not be complete. We recommend contacting the local school district to confirm school assignments for this home.

        A local agent can set up tours, give advice and negotiate with sellers.

        Browse local experts

        Similar homes