Skip main navigation
Sold for $275,000
  • $275,000

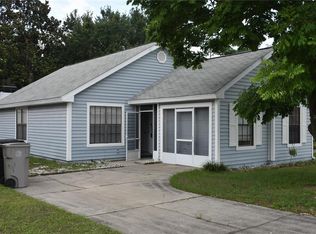
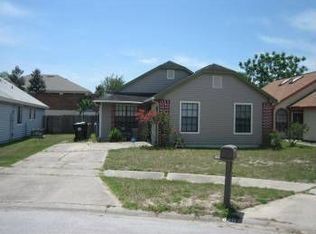
    606 Swallow Ct, Apopka, FL 32712

    2beds
    975sqft
    Single Family Residence
    Built in 1989
    4,650 Square Feet Lot
    $268,400 Zestimate®
    $282/sqft
    $1,840 Estimated rent

    Home value

    $268,400

    $255,000 - $282,000

    $1,840/mo

    Zestimate® history
    Loading
    Loading...

    Owner options

    List your home for rent

    $1,840/mo

    Rent Zestimate®

    Find your next renter with Zillow Rental Manager. Plus, with online applications, you can quickly screen prospective tenants – for free.

    Learn more

    $1,840/mo

    Rent Zestimate®

    Refinance and save

    $1,966/mo

    Est. payment

    Refinancing to a lower rate could help reduce your monthly payments and save thousands over the life of the loan.

    See today's rates

    $1,966/mo

    Est. payment

    Explore your selling options

    Work with a Zillow partner agent

    Leverage their expertise and Zillow's premium Showcase listings to get your home seen by more buyers.

    Get started

    List with your own agent

    Get your home in front of millions of buyers by listing it on Zillow.

    Learn how to do it

    Sell it yourself

    Take full control of how buyers see your home on Zillow by listing For Sale by Owner (FSBO).

    List your home

    What's special

    Recessed lightingSingle car garageSpacious kitchenSpacious master bedroomOpen living spaceSpacious family roomWalk in closet
    MULTIPLE OFFERS RECEIVED. DEADLINE FOR ADDITIONAL OFFERS 9/30 7PM. Welcome to this designer POOL home that is perfect for a starting family or first time home buyers! This well maintained home has a lot of tasteful HGTV-like touches throughout that needs to be seen to truly appreciate. Spacious kitchen with partial stainless steel appliances, newly installed lower cabinets, solid surface counter tops, and a breakfast bar that overlooks a spacious family room. There is recessed lighting in the kitchen and in the vaulted ceilings over the family room. The open living space accommodates a dining area, works space, and a gathering area to relax. From the family room you can see the well maintained, fenced backyard, with large patio and salt water pool that is enclosed in travertine tile. The spacious master bedroom has vaulted ceilings and a walk in closet. You will appreciate the beautifully updated master bathroom with walk in shower. The property has a split plan layout with an interior utility room and completely updated secondary bathroom. This HOME is a must see with all that it offers! NO HOA, Single Car Garage, Close to Zoned Public Schools, plus much more!!

    Zillow last checked:

    Listing updated:

    Listed by:

    Marc Urbainczyk 321-228-3104,

    JASON MITCHELL REAL ESTATE FLO 754-307-0607

    Bought with:

    Jorge Garcia, 3524173

    REAL BROKER, LLC

    Jodenny Ogando, 3427764

    REAL BROKER, LLC

    Source: Stellar MLS,MLS#: O6145233MLS LogoOriginating MLS: Pinellas Suncoast

    Facts & features

    Interior

    Bedrooms & bathrooms
    • Bedrooms: 2
    • Bathrooms: 2
    • Full bathrooms: 2
    Primary bedroom
    • Features: Ceiling Fan(s), Walk-In Closet(s)
    • Level: First
    • Dimensions: 14x12
    Bedroom 2
    • Features: Ceiling Fan(s)
    • Level: First
    • Dimensions: 10x11
    Kitchen
    • Level: First
    • Dimensions: 10x12
    Living room
    • Features: Ceiling Fan(s)
    • Level: First
    • Dimensions: 15x19
    Heating
    • Central
    Cooling
    • Central Air
    Appliances
    • Included: Dishwasher, Dryer, Microwave, Range, Refrigerator, Washer
    • Laundry: Inside
    Features
    • Ceiling Fan(s), Kitchen/Family Room Combo, Primary Bedroom Main Floor, Solid Surface Counters, Split Bedroom, Vaulted Ceiling(s), Walk-In Closet(s)
    • Flooring: Vinyl
    • Doors: Sliding Doors
    • Has fireplace: No
    Interior area
    • Total structure area: 1,280
    • Total interior livable area: 975 sqft

    Property

    Parking
    • Total spaces: 1
    • Parking features: Garage - Attached
    • Attached garage spaces: 1
    Features
    • Levels: One
    • Stories: 1
    • Patio & porch: Patio, Rear Porch
    • Has private pool: Yes
    • Pool features: Fiberglass, In Ground, Pool Sweep, Salt Water, Tile
    • Fencing: Vinyl,Wood
    Lot
    • Size: 4,650 Square Feet
    • Residential vegetation: Fruit Trees
    Details
    • Parcel number: 042128552900510
    • Zoning: RMF
    • Special conditions: None

    Construction

    Type & style
    • Home type: SingleFamily
    • Property subtype: Single Family Residence
    Materials
    • Brick, Wood Siding
    • Foundation: Slab
    • Roof: Shingle
    Condition
    • Completed
    • New construction: No
    • Year built: 1989

    Utilities & green energy

    • Sewer: Public Sewer
    • Water: Public
    • Utilities for property: Cable Available, Electricity Connected, Public, Water Connected

    Community & HOA

    Community
    • Pet fee: $0 monthly
    • Subdivision: MARTIN PLACE PH 02
    HOA
    • Has HOA: No
    Location
    • Region: Apopka

    Financial & listing details

    • Price per square foot: $282/sqft
    • Tax assessed value: $224,644
    • Annual tax amount: $788
    • Date on market: 9/28/2023
    • Cumulative days on market: 2 days
    • Listing terms: Cash,Conventional,FHA,VA Loan
    • Ownership: Fee Simple
    • Total actual rent: 0
    • Electric utility on property: Yes
    • Road surface type: Paved, Asphalt

    Price history

    DateEventPrice
    10/30/2023Sold$275,000+0%$282/sqft
    Source: Stellar MLS #O6145233 Report a problem
    10/1/2023Pending sale$274,900$282/sqft
    Source: Stellar MLS #O6145233 Report a problem
    9/28/2023Listed for sale$274,900+358.2%$282/sqft
    Source: Stellar MLS #O6145233 Report a problem
    8/26/2015Sold$60,000+25%$62/sqft
    Source: Public Record Report a problem
    9/24/2013Sold$48,000-11.1%$49/sqft
    Source: Stellar MLS #O5160169 Report a problem
    5/16/2013Listed for sale$54,000+339%$55/sqft
    Source: Mighty Realty Inc #O5160169 Report a problem
    8/12/2011Sold$12,300$13/sqft
    Source: Public Record Report a problem

    Public tax history

    YearProperty taxesTax assessment
    2024$3,149 +270.1%$224,644 +168.3%
    2023$851 +8%$83,733 +3%
    2022$788 +2.8%$81,294 +3%
    2021$766 +18.5%$78,926 +1.4%
    2020$647 +30.1%$77,836 +30.9%
    2019$497 +0.2%$59,468 +1.9%
    2018$496 $58,359 -19.2%
    2017$496 +1.9%$72,205 +29%
    2016$487 -0.4%$55,983 -0.4%
    2015$489 -45.7%$56,210 +8.3%
    2014$902 +25.9%$51,909 +27.5%
    2013$716 +3.1%$40,709 +4.2%
    2012$694 -35.6%$39,058 -36.2%
    2011$1,079 -13.5%$61,250 -16.6%
    2010$1,247 $73,432 -21%
    2009-- $92,987 -24.3%
    2008$564 -18.1%$122,841 -7.3%
    2007$689 -4.8%$132,477 +31.1%
    2006$723 +1.3%$101,080 +30%
    2005$714 +6.1%$77,726 +11.2%
    2004$673 +1.1%$69,897 +5.4%
    2003$665 +4%$66,304 +3.3%
    2002$640 -0.3%$64,203 +7.6%
    2001$642 +4.3%$59,681 +3.5%
    2000$616 $57,688
    Find assessor info on the county website

    Neighborhood: 32712

    Nearby schools

    GreatSchools rating
    Schools provided by the listing agent
    • Elementary: Apopka Elem
    • Middle: Apopka Middle
    • High: Apopka High

    Source: Stellar MLS. This data may not be complete. We recommend contacting the local school district to confirm school assignments for this home.

    Get a cash offer in 3 minutes
    Find out how much your home could sell for in as little as 3 minutes with a no-obligation cash offer.
    Estimated market value
    $268,400
    Get a cash offer in 3 minutes
    Find out how much your home could sell for in as little as 3 minutes with a no-obligation cash offer.
    Estimated market value
    $268,400