Ideally located across from the popular Westfeld Mall with upscale shopping, dining, and convenience to markets and transportation, this beautifully-remodeled end-unit townhouse offers style, comfort, and privacy in the desirable Fashion Park Villas community. Tucked in a quiet rear corner and accessed by charming garden paths, this spacious and bright townhome features soaring ceilings, new floors, new kitchen, stylish bathrooms and a great floorplan. A cozy entry hall opens to a charming living room with a corner fireplace and new sliding doors, equipped with automated shade, to a private patio perfect for indoor-outdoor living. An elevated dining area overlooks this space, and provides an ideal space for sit-down dinners. The updated chef's kitchen features quartz countertops, custom cabinetry, new stainless appliances, and a bar with wine fridge. A main-level bedroom with mirrored closet and built-in desk offers flexibility as an office or guest room, complemented by a stylish hall bathroom. New floors and fresh paint enhance the modern feel throughout. Upstairs, the primary suite impresses with vaulted ceilings, dual walk-in closets and mountain views, with a spa-like bath, dual vanities and a walk-in shower. A secondary en-suite bedroom provides added privacy and space. A mid-level laundry area adds convenience. The lower level includes direct-access to a two-car garage with Tesla charger and storage. Community amenities include a pool, spa, sun deck and beautifully landscaped grounds. This townhome is truly home sweet home, and a rare opportunity to enjoy upgraded living in a prime location with easy access to everything, including top-rated Arcadia schools!
Pending
Listed by: Coldwell Banker Realty • Carol Chua • Contact: 626-584-0050
$908,000
596 W Huntington Dr Unit A, Arcadia, CA 91007
3beds
1,382sqft
Townhouse
Built in 1974
4.18 Acres Lot
$921,600 Zestimate®
$657/sqft
$465/mo HOA
What's special
- 32 days |
- 265 |
- 10 |
Zillow last checked:
Listing updated:
Listed by:
Carol Chua DRE #00908699 626-584-0050,
Coldwell Banker Realty
Source: CRMLS,MLS#: P1-27621 Originating MLS: California Regional MLS (Ventura & Pasadena-Foothills AORs)
Originating MLS: California Regional MLS (Ventura & Pasadena-Foothills AORs)Facts & features
Interior
Bedrooms & bathrooms
- Bedrooms: 3
- Bathrooms: 3
- Full bathrooms: 2
- 3/4 bathrooms: 1
- Main level bathrooms: 1
- Main level bedrooms: 1
Rooms
- Room types: Bedroom, Entry/Foyer, Kitchen, Laundry, Living Room, Primary Bathroom, Primary Bedroom, Other, Dining Room
Primary bedroom
- Features: Primary Suite
Bedroom
- Features: Bedroom on Main Level
Bathroom
- Features: Dual Sinks, Linen Closet, Quartz Counters, Remodeled, Separate Shower, Walk-In Shower
Kitchen
- Features: Quartz Counters, Remodeled, Self-closing Cabinet Doors, Self-closing Drawers, Updated Kitchen
Other
- Features: Walk-In Closet(s)
Heating
- Central
Cooling
- Central Air
Appliances
- Included: Dishwasher, Gas Range, Gas Water Heater, Refrigerator, Range Hood, Dryer, Washer
- Laundry: Inside, Upper Level
Features
- Built-in Features, Ceiling Fan(s), Cathedral Ceiling(s), Dry Bar, Separate/Formal Dining Room, Eat-in Kitchen, High Ceilings, Living Room Deck Attached, Open Floorplan, Quartz Counters, Stone Counters, Recessed Lighting, Storage, Bedroom on Main Level, Primary Suite, Walk-In Closet(s)
- Flooring: Tile, Wood
- Doors: Mirrored Closet Door(s), Sliding Doors
- Windows: Blinds, Double Pane Windows, Plantation Shutters
- Has fireplace: Yes
- Fireplace features: Gas, Gas Starter, Living Room
- Common walls with other units/homes: 1 Common Wall,End Unit,No One Below
Interior area
- Total interior livable area: 1,382 sqft
Property
Parking
- Total spaces: 2
- Parking features: Direct Access, Door-Single, Garage, On Street, Side By Side
- Attached garage spaces: 2
Features
- Levels: Two
- Stories: 2
- Entry location: 1
- Exterior features: Rain Gutters
- Has private pool: Yes
- Pool features: Association, Fenced, Filtered, Heated, In Ground
- Has spa: Yes
- Spa features: Association, In Ground
- Fencing: None
- Has view: Yes
- View description: Mountain(s)
Lot
- Size: 4.18 Acres
- Features: Level, Near Park, Rectangular Lot
Details
- Parcel number: 5778003060
- Special conditions: Standard
Construction
Type & style
- Home type: Townhouse
- Architectural style: Contemporary,Custom
- Property subtype: Townhouse
- Attached to another structure: Yes
Materials
- Drywall, Frame, Stucco, Copper Plumbing
- Foundation: Slab
- Roof: Composition
Condition
- Updated/Remodeled,Turnkey
- Year built: 1974
Details
- Builder model: Fashion Park Villas
Utilities & green energy
- Sewer: Public Sewer
- Water: Public
- Utilities for property: Cable Available, Electricity Connected, Natural Gas Connected, Sewer Connected, Water Connected
Community & HOA
Community
- Features: Curbs, Gutter(s), Street Lights, Sidewalks, Urban, Park
- Security: Carbon Monoxide Detector(s), Smoke Detector(s)
- Subdivision: Not Applicable
HOA
- Has HOA: Yes
- Amenities included: Insurance, Management, Pet Restrictions, Trash, Water
- Services included: Earthquake Insurance, Sewer
- HOA fee: $465 monthly
- HOA name: Fashion Park Villa HOA
- HOA phone: 626-243-4160
Location
- Region: Arcadia
Financial & listing details
- Price per square foot: $657/sqft
- Tax assessed value: $842,723
- Annual tax amount: $10,161
- Date on market: 6/15/2026
- Cumulative days on market: 32 days
- Listing terms: Cash,Cash to New Loan,Submit
- Inclusions: Washer, dryer, fridge, Tesla charger
- Road surface type: Paved
Estimated market value
$921,600
$876,000 - $968,000
$3,548/mo
Price history
| Date | Event | Price |
|---|---|---|
| 7/17/2026 | Pending sale | $908,000$657/sqft |
Source:  CRMLS #P1-27621 Report a problem CRMLS #P1-27621 Report a problem | ||
| 6/30/2026 | Contingent | $908,000$657/sqft |
Source: CRMLS #P1-27621 Report a problem | ||
| 6/15/2026 | Listed for sale | $908,000+23182.1%$657/sqft |
Source: CRMLS #P1-27621 Report a problem | ||
| 4/13/2024 | Listing removed | -- |
Source: CRMLS #P1-17092 Report a problem | ||
| 4/12/2024 | Sold | $3,900-99.5%$3/sqft |
Source: Agent Provided Report a problem | ||
| 4/4/2024 | Listed for rent | $3,900$3/sqft |
Source: CRMLS #P1-17092 Report a problem | ||
| 8/30/2022 | Sold | $810,000+1.4%$586/sqft |
Source: Public Record Report a problem | ||
| 8/3/2022 | Contingent | $799,000$578/sqft |
Source:  CLAW #22-159215 Report a problem CLAW #22-159215 Report a problem | ||
| 7/19/2022 | Listed for sale | $799,000$578/sqft |
Source: CLAW #22-159215 Report a problem | ||
| 7/18/2022 | Contingent | $799,000$578/sqft |
Source: CLAW #22-159215 Report a problem | ||
| 6/24/2022 | Listed for sale | $799,000$578/sqft |
Source: CLAW #22-159215 Report a problem | ||
| 6/11/2022 | Contingent | $799,000$578/sqft |
Source: CLAW #22-159215 Report a problem | ||
| 5/20/2022 | Listed for sale | $799,000+49.9%$578/sqft |
Source: CLAW #22-159215 Report a problem | ||
| 11/19/2015 | Sold | $533,000-2.9%$386/sqft |
Source: Public Record Report a problem | ||
| 10/5/2015 | Pending sale | $549,000$397/sqft |
Source: Coldwell Banker George #AR15133121 Report a problem | ||
| 8/11/2015 | Price change | $549,000-5%$397/sqft |
Source: Coldwell Banker George #AR15133121 Report a problem | ||
| 8/6/2015 | Listed for sale | $578,000+32.1%$418/sqft |
Source: Coldwell Banker George #AR15133121 Report a problem | ||
| 10/12/2012 | Sold | $437,500$317/sqft |
Source: Public Record Report a problem | ||
Public tax history
| Year | Property taxes | Tax assessment |
|---|---|---|
| 2025 | $10,161 +6.3% | $842,723 +2% |
| 2024 | $9,556 +2.1% | $826,200 +2% |
| 2023 | $9,357 +6% | $810,000 +36.2% |
| 2022 | $8,831 +29.8% | $594,566 +2% |
| 2021 | $6,803 +1.2% | $582,909 +1% |
| 2020 | $6,720 | $576,933 +2% |
| 2019 | $6,720 +3.5% | $565,622 +2% |
| 2018 | $6,490 | $554,532 +2% |
| 2017 | $6,490 -0.1% | $543,660 +2% |
| 2016 | $6,494 +2.9% | $533,000 +18.9% |
| 2015 | $6,313 +21% | $448,265 +2% |
| 2014 | $5,219 | $439,485 +4% |
| 2012 | -- | $422,500 +321.6% |
| 2011 | -- | $100,211 +0.8% |
| 2010 | -- | $99,463 -0.2% |
| 2009 | -- | $99,701 +2% |
| 2008 | -- | $97,747 +2% |
| 2007 | -- | $95,831 +2% |
| 2006 | -- | $93,953 |
| 2005 | -- | $93,953 +4% |
| 2004 | -- | $90,307 +1.9% |
| 2003 | -- | $88,652 +2% |
| 2002 | -- | $86,915 +4% |
| 2000 | -- | $83,542 |
Find assessor info on the county website
Monthly payment
Est. payment
Payment breakdown
Explore the cost of this home by adjusting the details. Changes won't be saved.Climate risks
Neighborhood: 91007
Nearby schools
GreatSchools rating
- 8/10Holly Avenue Elementary SchoolGrades: K-5Distance: 0.5 mi
- 8/10First Avenue Middle SchoolGrades: 6-8Distance: 1.4 mi
- 10/10Arcadia High SchoolGrades: 9-12Distance: 0.9 mi
- $763,8003 bd3 ba1.3k sqft600 W Huntington Dr UNIT A, Arcadia, CA 91007Off Market
- $777,9002 bd3 ba1.3k sqft600 W Huntington Dr #2B, Arcadia, CA 91007Off Market

- $646,8002 bd1 ba1k sqft600 W Huntington Dr UNIT C, Arcadia, CA 91007Off Market
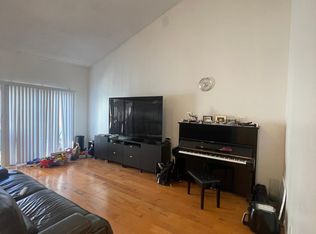
- $908,0003 bd3 ba1.3k sqft600 W Huntington Dr UNIT D, Arcadia, CA 91007Sold
- $788,0002 bd3 ba1.3k sqft600 W Huntington Dr #5E, Arcadia, CA 91007Off Market
- $618,1002 bd2 ba1k sqft600 W Huntington Dr UNIT F, Arcadia, CA 91007Off Market
- $703,0002 bd2 ba1.2k sqft600 W Huntington Dr UNIT G, Arcadia, CA 91007Off Market
- $608,9002 bd2 ba1k sqft600 W Huntington Dr UNIT H, Arcadia, CA 91007Off Market
- $745,7003 bd3 ba1.3k sqft598 W Huntington Dr UNIT A, Arcadia, CA 91007Off Market
A local agent can set up tours, give advice and negotiate with sellers.
Similar homes
- $875,0003 bd2 ba1.2k sqft2386 Glenrose Ave, Altadena, CA 91001For Sale
 MLS ID #P1-28103, Nancy McSween, COMPASS. CRMLS
 - $915,0003 bd3 ba1.7k sqft3200 Fairesta St APT 16, Glendale, CA 91214For Sale
 MLS ID #P1-27612, Renata D'Egidio, Keller Williams Real Estate Services. CRMLS
 - $980,0003 bd3 ba1.7k sqft206 N Moore Ave #E, Monterey Park, CA 91754For Sale
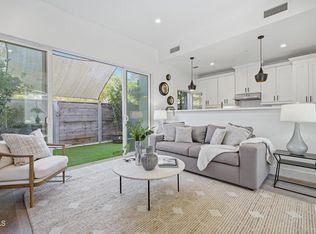 MLS ID #P1-27551, Beverly Liu, eXp Realty of Greater Los Angeles. CRMLS
 - $765,6004 bd3 ba1.3k sqft9724 Cortada St, South El Monte, CA 91733For Sale
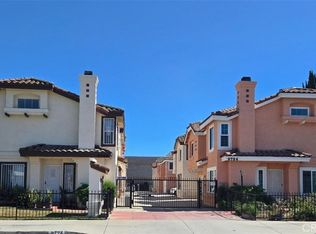 MLS ID #WS26148248, JEAN CHANG, COLDWELL BANKER DYNASTY/TC. CRMLS
 - $748,0002 bd2 ba1.1k sqft150 S Michigan Ave APT 201, Pasadena, CA 91106For SaleMLS ID #P1-28070, Molly Cronin, eXp Realty of Greater Los Angeles. CRMLS
- $1,099,9993 bd4 ba1.5k sqft383 Arden Ave Unit 2, Glendale, CA 91203For SaleMLS ID #P1-27878, Hermine Temurian, Coldwell Banker Hallmark Realty. CRMLS
- $785,0003 bd2 ba1.1k sqft11433 Hallwood Dr, El Monte, CA 91732For SaleMLS ID #P1-27785, Jenny Lin, BHHS California Properties. CRMLS
- $895,0002 bd2 ba1.3k sqft629 Traction Ave APT 630, Los Angeles, CA 90013For SaleMLS ID #26700041, Joseph Bolognese DRE # 01966025, Saxum West. CLAW
- $990,0003 bd5 ba1.8k sqft2805 E Del Mar Blvd, Pasadena, CA 91107For SaleMLS ID #P1-27914, Evangelyn Lin, eXp Realty of California, Inc.. CRMLS
- $1,100,0004 bd3 ba1.4k sqft6190 Mesa Ave, Los Angeles, CA 90042For SaleMLS ID #26860255, Kyle Asai DRE # 02000770, Keller Williams Realty Los Feliz. CLAW
- $639,0002 bd2 ba927 sqft241 S Avenue 57 APT 123, Los Angeles, CA 90042For SaleMLS ID #26834377PS, Michael Cogley DRE # 01874623, Keller Williams Luxury Homes. CLAW
- $999,0002 bd3 ba1.4k sqft5026 Eaton St, Los Angeles, CA 90042For SaleMLS ID #P1-27899, Yonathan Canete Baltazar, COMPASS. CRMLS
- $679,0002 bd2 ba1.1k sqft7714 Via Sorrento #22, Burbank, CA 91504For SaleMLS ID #26834827, Allen Avanesyan DRE # 02203716, Beverly & Company Luxury Properties. CLAW
- $728,9993 bd3 ba1.4k sqft220 Lockhart Way, West Covina, CA 91790For SaleMLS ID #26853089, Andy Ta DRE # 02230183, Coldwell Banker Realty. CLAW
- $850,0003 bd2 ba1.3k sqft1101 S Harvard Blvd Unit 510, Los Angeles, CA 90006For SaleMLS ID #NDP2606433, Flor Bono, First Team Real Estate. CRMLS
- $848,0003 bd2 ba1.6k sqft960 W Benwood St, Covina, CA 91722For SaleMLS ID #P1-27218, Carol Chua, Coldwell Banker Realty. CRMLS
- $949,0004 bd4 ba2k sqft3943 Eagle Rock Blvd Unit 43, Los Angeles, CA 90065For SaleMLS ID #P1-27062, Keely Myres, COMPASS. CRMLS
- $738,8882 bd3 ba1.4k sqft518 N Stoneman Ave, Alhambra, CA 91801For SaleMLS ID #CV26101441, Marlon Marroquin, KELLER WILLIAMS REALTY COLLEGE PARK. CRMLS
- $999,9983 bd3 ba1.4k sqft222 E Broadway #B, San Gabriel, CA 91776New ConstructionMLS ID #P1-27980, Craig Cardella, The Agency. CRMLS
- $1,249,0003 bd2 ba1.3k sqft1030 Cynthia Ave, Pasadena, CA 91107For SaleMLS ID #GD26145940, Ara Keshishian, Coldwell Banker Realty. CRMLS
Local buyer's agents are ready to help
