Don't miss out on this 1520 sq. ft. three bedroom, two bathroom brick ranch home. Living room with bay window for nice light, updated kitchen with nice cabinets and all appliances and dining area. Family room with wood burning fireplace and access to the backyard, great for entertaining. Three bedrooms with great closet space, full bath with a soaker tub. Handy 3/4 bath as you come in from the garage. Nice utility and craft room. Single attached garage, garden shed and deck, beautiful landscaped fenced backyard with sprinklers and water well...
Sold
Price Unknown
5960 Aspen Dr, Great Bend, KS 67530
3beds
2baths
1,520sqft
Residential
Built in 1961
7,840 Square Feet Lot
$160,100 Zestimate®
$--/sqft
$1,250 Estimated rent
Home value
$160,100
$144,000 - $175,000
$1,250/mo
Zestimate® history
Owner options
List your home for rent
$1,250/mo
Rent Zestimate®
Find your next renter with Zillow Rental Manager. Plus, with online applications, you can quickly screen prospective tenants – for free.
$1,250/mo
Rent Zestimate®
Refinance and save
Refinancing to a lower rate could help reduce your monthly payments and save thousands over the life of the loan.
Explore your selling options
Work with a Zillow partner agent
Leverage their expertise and Zillow's premium Showcase listings to get your home seen by more buyers.
Get startedList with your own agent
Get your home in front of millions of buyers by listing it on Zillow.
Learn how to do itSell it yourself
Take full control of how buyers see your home on Zillow by listing For Sale by Owner (FSBO).
List your homeWhat's special
Zillow last checked:
Listing updated:
Listed by:
Jane Saindon 620-786-4341,
Keller Real Estate & Insurance Agency, Inc.
Bought with:
Jane Saindon
Keller Real Estate & Insurance Agency, Inc.
Source: Western Kansas AOR,MLS#: 202923
Facts & features
Interior
Bedrooms & bathrooms
- Bedrooms: 3
- Bathrooms: 2
Rooms
- Room types: Garage
Primary bedroom
- Level: First
- Area: 143
- Dimensions: 13 x 11
Bedroom 2
- Level: First
- Area: 130.56
- Dimensions: 13.6 x 9.6
Bedroom 3
- Level: First
- Area: 109
- Dimensions: 10.9 x 10
Bathroom 1
- Level: First
- Area: 66
- Dimensions: 11 x 6
Bathroom 2
- Level: First
- Length: 7
Dining room
- Features: Dining/Kitchen Combo
- Level: First
- Area: 74.62
- Dimensions: 9.1 x 8.2
Family room
- Level: First
- Area: 280
- Dimensions: 20 x 14
Kitchen
- Level: First
- Area: 96
- Dimensions: 10 x 9.6
Living room
- Level: First
- Area: 226.8
- Dimensions: 16.2 x 14
Heating
- Natural Gas
Cooling
- Electric
Appliances
- Included: Dishwasher, Disposal, Dryer, Range Hood, Microwave, Range, Refrigerator, Washer, Water Softener
Features
- R.O. System
- Basement: Crawl Space
- Has fireplace: Yes
- Fireplace features: Wood Burning
Interior area
- Total structure area: 1,520
- Total interior livable area: 1,520 sqft
Property
Parking
- Total spaces: 1
- Parking features: Garage
- Garage spaces: 1
Features
- Patio & porch: Deck
- Fencing: Chain Link,Privacy
Lot
- Size: 7,840 Square Feet
- Dimensions: 71 x 110
- Features: Sprinkler System
Details
- Parcel number: 1772501010014000
- Zoning: NC.1 / R-1
Construction
Type & style
- Home type: SingleFamily
- Architectural style: Ranch
- Property subtype: Residential
Materials
- Brick
- Roof: Composition
Condition
- Year built: 1961
Utilities & green energy
- Sewer: Public Sewer
- Water: City Water, Water Well
- Utilities for property: Cable Connected, Electricity Connected, Natural Gas Connected, Sewer Connected
Community & HOA
Location
- Region: Great Bend
Financial & listing details
- Tax assessed value: $170,300
- Annual tax amount: $2,073
- Date on market: 1/31/2024
- Electric utility on property: Yes
Price history
| Date | Event | Price |
|---|---|---|
| 4/19/2024 | Sold | -- |
Source:  Western Kansas AOR #202923 Report a problem Western Kansas AOR #202923 Report a problem | ||
| 1/31/2024 | Pending sale | $159,900+82.7%$105/sqft |
Source: Western Kansas AOR #202923 Report a problem | ||
| 6/29/2013 | Listing removed | $87,500$58/sqft |
Source: Coldwell Banker Sell Real Estate #53372 Report a problem | ||
| 9/21/2011 | Sold | -- |
Source: SCKMLS as distributed by MLS GRID #421417 Report a problem | ||
| 5/19/2011 | Listed for sale | $87,500$58/sqft |
Source: Coldwell Banker Sell Real Est. #53372 Report a problem | ||
| 4/1/1993 | Sold | -- |
Source: Agent Provided Report a problem | ||
Public tax history
| Year | Property taxes | Tax assessment |
|---|---|---|
| 2025 | $2,916 +21.3% | $19,585 +25.7% |
| 2024 | $2,404 | $15,576 +20.3% |
| 2023 | -- | $12,949 +13.9% |
| 2022 | -- | $11,373 +7.8% |
| 2021 | -- | $10,546 +0.9% |
| 2020 | -- | $10,455 -4% |
| 2019 | -- | $10,891 -0.3% |
| 2018 | -- | $10,919 +4% |
| 2017 | -- | $10,499 |
| 2016 | -- | $10,499 +1.6% |
| 2015 | -- | $10,338 +4% |
| 2014 | -- | $9,936 +4.3% |
| 2013 | -- | $9,522 +5.6% |
| 2012 | -- | $9,016 +9.2% |
| 2011 | -- | $8,257 +3.8% |
| 2009 | -- | $7,953 +3% |
| 2008 | -- | $7,722 +1.9% |
| 2007 | -- | $7,579 |
| 2006 | -- | $7,579 -0.3% |
| 2005 | -- | $7,602 -10.6% |
| 2004 | -- | $8,499 -0.4% |
| 2003 | -- | $8,533 +21.2% |
| 2002 | -- | $7,038 +19.8% |
| 2000 | -- | $5,876 |
Find assessor info on the county website
Neighborhood: 67530
Nearby homes
- $--3 bd2 ba1.5k sqft5954 Aspen Dr, Great Bend, KS 67530Sold

- $--3 bd1 ba1.2k sqft5966 Aspen Dr, Great Bend, KS 67530Sold
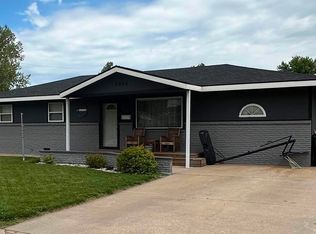
- $105,2003 bd1 ba1k sqft5948 Aspen Dr, Great Bend, KS 67530Off Market

- $125,8003 bd1 ba1k sqft5961 Birchwood Dr, Great Bend, KS 67530Off Market
- $202,2003 bd2 ba1.7k sqft5955 Aspen Dr, Great Bend, KS 67530Off Market
- $153,8003 bd1 ba1.3k sqft5967 Birchwood Dr, Great Bend, KS 67530Off Market
- $137,6003 bd1 ba1k sqft5955 Birchwood Dr, Great Bend, KS 67530Off Market
- $164,7003 bd2 ba1.5k sqft5961 Aspen Dr, Great Bend, KS 67530Off Market
Nearby schools
GreatSchools rating
- 7/10Lincoln Elementary SchoolGrades: PK-6Distance: 0.4 mi
- 5/10Great Bend Middle SchoolGrades: 7-8Distance: 1.8 mi
- 6/10Great Bend High SchoolGrades: 9-12Distance: 2.5 mi
- Kansas
- Barton County
- Great Bend
- 67530
- 5960 Aspen Dr
Nearby cities
Nearby zip codes
Other Great Bend Topics
