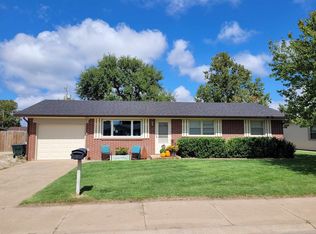
Charming 3 Bedroom Home on a Corner Lot Well-kept 3 bedroom, 1 bath home situated on a spacious corner lot with plenty of extra parking and great outdoor space. This property offers a hard-to-find combination of updates, storage, and convenience. The oversized 25x23 heated garage provides plenty of room for vehicles, tools, hobbies, or a workshop setup. In addition to the garage, the home features lots of driveway parking, making it ideal for multiple vehicles, trailers, or guests. Enjoy the privacy-fenced backyard complete with a covered deck, perfect for relaxing or entertaining year-round, also will accommodate a 18 foot round swimming pool. Major exterior updates were completed in 2023, including: New roof New back siding New covered deck The entire exterior of the home was repainted in 2024, giving the property a fresh, updated look and excellent curb appeal. Move-in ready with important updates already done. This home is a great opportunity for anyone looking for comfort, functionality, and extra parking space...
Sold
Price Unknown
5966 Aspen Dr, Great Bend, KS 67530
3beds
1baths
1,200sqft
Residential
Built in 1963
9,900 Square Feet Lot
$165,200 Zestimate®
$--/sqft
$984 Estimated rent
Home value
$165,200
$157,000 - $173,000
$984/mo
Zestimate® history
Owner options
List your home for rent
$984/mo
Rent Zestimate®
Find your next renter with Zillow Rental Manager. Plus, with online applications, you can quickly screen prospective tenants – for free.
$984/mo
Rent Zestimate®
Refinance and save
Refinancing to a lower rate could help reduce your monthly payments and save thousands over the life of the loan.
Explore your selling options
Work with a Zillow partner agent
Leverage their expertise and Zillow's premium Showcase listings to get your home seen by more buyers.
Get startedList with your own agent
Get your home in front of millions of buyers by listing it on Zillow.
Learn how to do itSell it yourself
Take full control of how buyers see your home on Zillow by listing For Sale by Owner (FSBO).
List your homeWhat's special
Spacious corner lotLots of driveway parkingPlenty of extra parking
Zillow last checked:
Listing updated:
Listed by:
Amy Paden 620-786-1290,
Coldwell Banker Sell Real Estate
Bought with:
Wayne Rathbun, Jr.
Keller Real Estate & Insurance Agency, Inc.
Source: Western Kansas AOR,MLS#: 205887
Facts & features
Interior
Bedrooms & bathrooms
- Bedrooms: 3
- Bathrooms: 1
Primary bedroom
- Level: First
- Area: 126.35
- Dimensions: 13.3 x 9.5
Bedroom 2
- Level: First
- Area: 91.1
- Dimensions: 10 x 9.11
Bedroom 3
- Level: First
- Area: 91.1
- Dimensions: 10 x 9.11
Bathroom 1
- Level: First
- Area: 71.78
- Dimensions: 9.7 x 7.4
Dining room
- Level: First
Family room
- Level: First
- Area: 253
- Dimensions: 23 x 11
Kitchen
- Level: First
- Area: 126
- Dimensions: 14 x 9
Living room
- Level: First
Heating
- Hot Water
Cooling
- Electric
Appliances
- Included: Dishwasher, Disposal, Microwave, Water Softener
Features
- R.O. System
- Windows: Window Treatments
- Basement: Crawl Space
- Has fireplace: Yes
- Fireplace features: Gas Log
Interior area
- Total structure area: 1,200
- Total interior livable area: 1,200 sqft
Property
Parking
- Total spaces: 2
- Parking features: Two Car
- Garage spaces: 2
Features
- Patio & porch: Rear Porch, Front Porch
- Fencing: Privacy
Lot
- Size: 9,900 Square Feet
- Dimensions: 90 x 110
- Features: Sprinkler System
Details
- Parcel number: 1772501010013000
- Zoning: NC.1 / R-1
Construction
Type & style
- Home type: SingleFamily
- Architectural style: Ranch
- Property subtype: Residential
Materials
- Brick, Hardboard/Chipboard
- Foundation: Block
- Roof: Composition
Condition
- Year built: 1963
Utilities & green energy
- Sewer: Public Sewer
- Water: City Water, Private, Public, Well
- Utilities for property: Electricity Connected, Natural Gas Connected
Community & HOA
Location
- Region: Great Bend
Financial & listing details
- Tax assessed value: $149,100
- Annual tax amount: $2,531
- Date on market: 5/13/2026
- Electric utility on property: Yes
Price history
| Date | Event | Price |
|---|---|---|
| 6/25/2026 | Sold | -- |
Source:  Western Kansas AOR #205887 Report a problem Western Kansas AOR #205887 Report a problem | ||
| 5/21/2026 | Pending sale | $165,900$138/sqft |
Source: Western Kansas AOR #205887 Report a problem | ||
| 5/13/2026 | Listed for sale | $165,900+58%$138/sqft |
Source: Western Kansas AOR #205887 Report a problem | ||
| 5/5/2017 | Sold | -- |
Source: SCKMLS as distributed by MLS GRID #423205 Report a problem | ||
| 10/26/2016 | Listed for sale | $105,000$88/sqft |
Source: Coldwell Banker Sell Real Estate #71815 Report a problem | ||
| 9/1/1997 | Sold | -- |
Source: Agent Provided Report a problem | ||
Public tax history
| Year | Property taxes | Tax assessment |
|---|---|---|
| 2025 | $2,532 +16.9% | $17,146 +21.3% |
| 2024 | $2,166 | $14,133 +4.9% |
| 2023 | -- | $13,467 +27.1% |
| 2022 | -- | $10,592 +3.2% |
| 2021 | -- | $10,267 |
| 2020 | -- | $10,267 -4% |
| 2019 | -- | $10,695 +3% |
| 2018 | -- | $10,385 +5.2% |
| 2017 | -- | $9,867 +9.7% |
| 2016 | -- | $8,993 +0.3% |
| 2015 | -- | $8,970 +2.5% |
| 2014 | -- | $8,751 +0.7% |
| 2013 | -- | $8,694 +9.2% |
| 2012 | -- | $7,958 +0.4% |
| 2011 | -- | $7,926 +2.1% |
| 2009 | -- | $7,762 +2.2% |
| 2008 | -- | $7,598 +3.4% |
| 2007 | -- | $7,350 +2.1% |
| 2006 | -- | $7,199 |
| 2005 | -- | $7,199 +5% |
| 2004 | -- | $6,854 +8.6% |
| 2003 | -- | $6,313 -2.7% |
| 2002 | -- | $6,486 +28.3% |
| 2000 | -- | $5,054 |
Find assessor info on the county website
Neighborhood: 67530
Nearby homes
- $--3 bd2 ba1.5k sqft5960 Aspen Dr, Great Bend, KS 67530Sold
- $153,8003 bd1 ba1.3k sqft5967 Birchwood Dr, Great Bend, KS 67530Off Market

- $--3 bd2 ba1.5k sqft5954 Aspen Dr, Great Bend, KS 67530Sold

- $106,7002 bd1 ba956 sqft1801 Cottonwood Ln, Great Bend, KS 67530Off Market
- $151,8003 bd1 ba1.3k sqft5967 Aspen Dr, Great Bend, KS 67530Off Market
- $125,8003 bd1 ba1k sqft5961 Birchwood Dr, Great Bend, KS 67530Off Market
- $152,7004 bd1 ba1.3k sqft1807 Cottonwood Ln, Great Bend, KS 67530Off Market
- $163,7003 bd2 ba1.5k sqft5961 Aspen Dr, Great Bend, KS 67530Off Market
Nearby schools
GreatSchools rating
- 7/10Lincoln Elementary SchoolGrades: PK-6Distance: 0.5 mi
- 5/10Great Bend Middle SchoolGrades: 7-8Distance: 1.8 mi
- 6/10Great Bend High SchoolGrades: 9-12Distance: 2.6 mi
- Kansas
- Barton County
- Great Bend
- 67530
- 5966 Aspen Dr
Nearby cities
Nearby zip codes
Other Great Bend Topics
