Discover the perfect blend of charm and tranquility at 5960 Remrod Drive. Nestled in the serene Glen Haven West subdivision, this three-bedroom, two-bathroom ranch is a rare find within Plainfield schools. The property is highlighted by a large, mature tree in the front yard and is adjacent to hundreds of acres of state-owned land, creating a peaceful, private setting. Inside, the home spans over 1,400 sq. ft. and features a thoughtful, functional layout ideal for everyday living. From the main entrance, the inviting kitchen and dining area set the tone for a warm, welcoming atmosphere. The expansive great room offers versatility for any arrangement of furniture and decor and provides easy access to the back patio through a sliding glass door. The spacious primary suite is thoughtfully separated from the guest rooms and includes a generous walk-in closet and a bathroom with a double sink vanity. The two-car garage and shed in the backyard are sure to meet your additional storage needs. Lovingly cared for and ready for you to make it your own, this home is a must-see. Schedule your showing today!
Sold
$260,000
5960 Remrod Dr, Plainfield, IN 46168
3beds
1,416sqft
Residential, Single Family Residence
Built in 2006
7,405 Square Feet Lot
$278,100 Zestimate®
$184/sqft
$1,906 Estimated rent
Home value
$278,100
$264,000 - $292,000
$1,906/mo
Zestimate® history
Owner options
List your home for rent
$1,906/mo
Rent Zestimate®
Find your next renter with Zillow Rental Manager. Plus, with online applications, you can quickly screen prospective tenants – for free.
$1,906/mo
Rent Zestimate®
Refinance and save
$1,925/mo
Est. payment
Refinancing to a lower rate could help reduce your monthly payments and save thousands over the life of the loan.
$1,925/mo
Est. payment
Explore your selling options
Work with a Zillow partner agent
Leverage their expertise and Zillow's premium Showcase listings to get your home seen by more buyers.
Get startedList with your own agent
Get your home in front of millions of buyers by listing it on Zillow.
Learn how to do itSell it yourself
Take full control of how buyers see your home on Zillow by listing For Sale by Owner (FSBO).
List your homeWhat's special
Zillow last checked:
Listing updated:
Listed by:
Ryan Nelson 701-238-6061,
CrestPoint Real Estate
Bought with:
Amber Russell
Keller Williams Indy Metro NE
Source: MIBOR as distributed by MLS GRID,MLS#: 21996395
Facts & features
Interior
Bedrooms & bathrooms
- Bedrooms: 3
- Bathrooms: 2
- Full bathrooms: 2
- Main level bathrooms: 2
- Main level bedrooms: 3
Primary bedroom
- Features: Carpet
- Level: Main
- Area: 260 Square Feet
- Dimensions: 20x13
Bedroom 2
- Features: Carpet
- Level: Main
- Area: 156 Square Feet
- Dimensions: 13x12
Bedroom 3
- Features: Carpet
- Level: Main
- Area: 132 Square Feet
- Dimensions: 12x11
Kitchen
- Features: Vinyl
- Level: Main
- Area: 165 Square Feet
- Dimensions: 15x11
Laundry
- Features: Vinyl
- Level: Main
- Area: 36 Square Feet
- Dimensions: 6x6
Living room
- Features: Carpet
- Level: Main
- Area: 289 Square Feet
- Dimensions: 17x17
Heating
- Electric, Forced Air, Heat Pump
Cooling
- Has cooling: Yes
Appliances
- Included: Dishwasher, Dryer, Electric Water Heater, Disposal, Microwave, Electric Oven, Refrigerator, Washer
- Laundry: Connections All, Laundry Room, Main Level
Features
- Attic Access, Double Vanity, High Ceilings, Ceiling Fan(s), High Speed Internet, Eat-in Kitchen, Pantry, Walk-In Closet(s)
- Windows: Screens, Windows Vinyl
- Has basement: No
- Attic: Access Only
Interior area
- Total structure area: 1,416
- Total interior livable area: 1,416 sqft
Property
Parking
- Total spaces: 2
- Parking features: Attached
- Attached garage spaces: 2
- Details: Garage Parking Other(Garage Door Opener, Guest Street Parking)
Features
- Levels: One
- Stories: 1
- Patio & porch: Patio
Lot
- Size: 7,405 Square Feet
- Features: Curbs, Street Lights, Mature Trees
Details
- Additional structures: Storage
- Parcel number: 321503385023000012
- Horse amenities: None
Construction
Type & style
- Home type: SingleFamily
- Architectural style: Ranch,Traditional
- Property subtype: Residential, Single Family Residence
Materials
- Vinyl With Brick
- Foundation: Slab
Condition
- New construction: No
- Year built: 2006
Utilities & green energy
- Water: Municipal/City
Community & HOA
Community
- Subdivision: Glen Haven West
HOA
- Has HOA: Yes
- Amenities included: Maintenance
- Services included: Maintenance
- HOA fee: $325 annually
- HOA phone: 765-742-6390
Location
- Region: Plainfield
Financial & listing details
- Price per square foot: $184/sqft
- Tax assessed value: $230,200
- Annual tax amount: $1,670
- Date on market: 8/16/2024
- Cumulative days on market: 2 days
Price history
| Date | Event | Price |
|---|---|---|
| 9/23/2024 | Sold | $260,000-1.9%$184/sqft |
Source:  MIBOR as distributed by MLS GRID #21996395 Report a problem MIBOR as distributed by MLS GRID #21996395 Report a problem | ||
| 8/21/2024 | Pending sale | $265,000$187/sqft |
Source: MIBOR as distributed by MLS GRID #21996395 Report a problem | ||
| 8/16/2024 | Listed for sale | $265,000$187/sqft |
Source: MIBOR as distributed by MLS GRID #21996395 Report a problem | ||
Public tax history
| Year | Property taxes | Tax assessment |
|---|---|---|
| 2025 | $1,939 +16.2% | $230,200 +4.8% |
| 2024 | $1,669 -0.7% | $219,600 +10.9% |
| 2023 | $1,681 +50.1% | $198,000 +6.3% |
| 2022 | $1,120 -5.6% | $186,200 +18% |
| 2021 | $1,187 +12.4% | $157,800 -3.1% |
| 2020 | $1,056 +0.7% | $162,900 +6.1% |
| 2019 | $1,049 +5.8% | $153,600 +2% |
| 2018 | $992 +6.1% | $150,600 +5.6% |
| 2017 | $935 +1.1% | $142,600 +2.9% |
| 2016 | $925 +0.7% | $138,600 +2.4% |
| 2014 | $919 +6.6% | $135,300 +5.7% |
| 2013 | $862 +9.4% | $128,000 +7.5% |
| 2011 | $788 +18.8% | $119,100 |
| 2010 | $663 +2.1% | $119,100 |
| 2009 | $649 -16.4% | $119,100 +1.4% |
| 2007 | $776 +72.4% | $117,420 +1824.9% |
| 2006 | $450 | $6,100 +2950% |
| 2005 | -- | $200 |
Find assessor info on the county website
Neighborhood: 46168
Nearby homes
- $344,2004 bd3 ba2.1k sqft5966 Remrod Dr, Plainfield, IN 46168Off Market
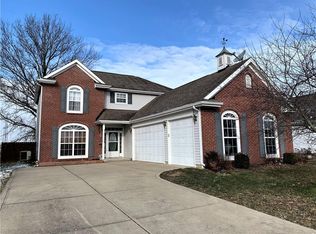
- $351,5004 bd3 ba3.1k sqft5954 Remrod Dr, Plainfield, IN 46168Off Market

- $357,6004 bd3 ba3.5k sqft5972 Remrod Dr, Plainfield, IN 46168Off Market
- $270,4003 bd2 ba1.4k sqft5948 Remrod Dr, Plainfield, IN 46168Off Market
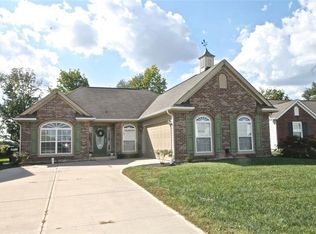
- $324,6004 bd3 ba2.5k sqft6375 Layton Ln, Plainfield, IN 46168Off Market
- $258,3003 bd2 ba1.2k sqft5942 Remrod Dr, Plainfield, IN 46168Off Market
- $240,0003 bd3 ba1.9k sqft6376 Matcumbe Way, Plainfield, IN 46168Sold
- $275,0003 bd2 ba1.4k sqft6383 Layton Ln, Plainfield, IN 46168Off Market
Nearby schools
GreatSchools rating
- 5/10Clarks Creek ElementaryGrades: K-5Distance: 2.8 mi
- 8/10Plainfield Com Middle SchoolGrades: 6-8Distance: 1.7 mi
- 9/10Plainfield High SchoolGrades: 9-12Distance: 1.9 mi
Get a cash offer in 3 minutes
Find out how much your home could sell for in as little as 3 minutes with a no-obligation cash offer.
Estimated market value
$278,100
Get a cash offer in 3 minutes
Find out how much your home could sell for in as little as 3 minutes with a no-obligation cash offer.
Estimated market value
$278,100
- Indiana
- Hendricks County
- Plainfield
- 46168
- 5960 Remrod Dr
Nearby cities
Nearby zip codes
Other Plainfield Topics
