$50k New Remodel - 4 BR/4 BA - Amazing Littleton Neighborhood - Finished Basement
Stunning Updated Townhome with Expansive Deck & Greenbelt Views!
Don’t miss this beautifully updated townhome in a highly sought-after Littleton location! Meticulously maintained by its original owner, this home has been completely refreshed with brand-new luxury vinyl, all new carpet, as well as new paint throughout, offering a fresh and modern feel from the moment you walk in.
Step inside to find a warm and inviting living space featuring a cozy gas fireplace, perfect for chilly Colorado evenings. The updated kitchen and bathrooms add a touch of luxury, while the finished basement provides even more space with a 4th bedroom and additional bathroom—ideal for guests, a home office, or a private retreat.
One of the home’s most impressive features is the expansive custom-built deck, designed for relaxing and entertaining while enjoying the serene greenbelt views. Whether you're sipping morning coffee, hosting a summer BBQ, or simply unwinding in the fresh air, this outdoor space is a true gem.
The attached 2-car garage offers ample storage (cabinets all included), ensuring plenty of space for all your gear. Located in a desirable community with easy access to parks, shopping, and dining, this townhome offers the perfect blend of comfort, convenience, and charm.
Homes like this don’t last long—schedule your showing today and make this turnkey beauty yours
Sold for $460,000
$460,000
5960 S Jellison Street #B, Littleton, CO 80123
4beds
1,987sqft
Townhouse
Built in 1996
1,830 Square Feet Lot
$489,900 Zestimate®
$232/sqft
$3,038 Estimated rent
Home value
$489,900
$465,000 - $514,000
$3,038/mo
Zestimate® history
Owner options
List your home for rent
$3,038/mo
Rent Zestimate®
Find your next renter with Zillow Rental Manager. Plus, with online applications, you can quickly screen prospective tenants – for free.
$3,038/mo
Rent Zestimate®
Refinance and save
$3,143/mo
Est. payment
Refinancing to a lower rate could help reduce your monthly payments and save thousands over the life of the loan.
$3,143/mo
Est. payment
Explore your selling options
Work with a Zillow partner agent
Leverage their expertise and Zillow's premium Showcase listings to get your home seen by more buyers.
Get startedList with your own agent
Get your home in front of millions of buyers by listing it on Zillow.
Learn how to do itSell it yourself
Take full control of how buyers see your home on Zillow by listing For Sale by Owner (FSBO).
List your homeWhat's special
Greenbelt viewsFinished basementCustom-built deckExpansive deckUpdated kitchenCozy gas fireplace
Zillow last checked:
Listing updated:
Listed by:
Braden Lowery 309-635-7284 braden@thrivedenver.com,
Thrive Real Estate Group,
David Dykhouse 303-905-2654,
Thrive Real Estate Group
Bought with:
Karen Dorfman, 100074968
Guide Real Estate
Source: REcolorado as distributed by MLS GRID,MLS#: 8480004
Facts & features
Interior
Bedrooms & bathrooms
- Bedrooms: 4
- Bathrooms: 4
- 3/4 bathrooms: 3
- 1/2 bathrooms: 1
- Main level bathrooms: 1
Bedroom
- Level: Upper
Bedroom
- Level: Upper
Bedroom
- Level: Basement
Bathroom
- Level: Upper
Bathroom
- Level: Upper
Bathroom
- Level: Basement
Bathroom
- Level: Main
Other
- Level: Upper
Dining room
- Level: Main
Family room
- Level: Main
Kitchen
- Level: Main
Laundry
- Level: Main
Living room
- Level: Basement
Heating
- Forced Air
Cooling
- Central Air
Appliances
- Included: Convection Oven, Cooktop, Dishwasher, Disposal, Double Oven, Dryer, Electric Water Heater, Microwave, Oven, Range, Refrigerator, Self Cleaning Oven, Washer
Features
- Ceiling Fan(s), Entrance Foyer, Granite Counters, High Ceilings, Primary Suite, Walk-In Closet(s)
- Flooring: Carpet, Vinyl
- Windows: Skylight(s), Window Coverings
- Basement: Finished
- Number of fireplaces: 1
- Fireplace features: Electric, Living Room
- Common walls with other units/homes: No One Above,No One Below,2+ Common Walls
Interior area
- Total structure area: 1,987
- Total interior livable area: 1,987 sqft
- Finished area above ground: 1,326
- Finished area below ground: 614
Property
Parking
- Total spaces: 2
- Parking features: Concrete, Lighted
- Attached garage spaces: 2
Features
- Levels: Two
- Stories: 2
- Patio & porch: Deck
Lot
- Size: 1,830 Square Feet
Details
- Parcel number: 418380
- Zoning: P-D
- Special conditions: Standard
Construction
Type & style
- Home type: Townhouse
- Property subtype: Townhouse
- Attached to another structure: Yes
Materials
- Frame
- Roof: Composition
Condition
- Year built: 1996
Utilities & green energy
- Sewer: Public Sewer
- Water: Public
- Utilities for property: Cable Available, Internet Access (Wired)
Community & HOA
Community
- Security: Carbon Monoxide Detector(s), Smoke Detector(s)
- Subdivision: Kipling Sun
HOA
- Has HOA: Yes
- Services included: Exterior Maintenance w/out Roof, Maintenance Grounds, Maintenance Structure, Recycling, Road Maintenance, Sewer, Water
- HOA fee: $446 monthly
- HOA name: Kipling Sun Association
- HOA phone: 303-750-0994
Location
- Region: Littleton
Financial & listing details
- Price per square foot: $232/sqft
- Tax assessed value: $451,161
- Annual tax amount: $1,760
- Date on market: 3/13/2025
- Listing terms: Cash,Conventional,FHA,VA Loan
- Exclusions: Seller's Personal Property And Any Staging Items
- Ownership: Individual
- Electric utility on property: Yes
Price history
| Date | Event | Price |
|---|---|---|
| 9/30/2025 | Sold | $460,000-4%$232/sqft |
Source:  REcolorado as distributed by MLS GRID #8480004 Report a problem REcolorado as distributed by MLS GRID #8480004 Report a problem | ||
| 8/29/2025 | Pending sale | $479,000$241/sqft |
Source: REcolorado as distributed by MLS GRID #8480004 Report a problem | ||
| 8/26/2025 | Price change | $479,000-2%$241/sqft |
Source: REcolorado as distributed by MLS GRID #8480004 Report a problem | ||
| 8/4/2025 | Price change | $489,000-2%$246/sqft |
Source: REcolorado as distributed by MLS GRID #8480004 Report a problem | ||
| 7/11/2025 | Listed for sale | $499,000+298.9%$251/sqft |
Source: REcolorado as distributed by MLS GRID #8480004 Report a problem | ||
| 10/19/1995 | Sold | $125,105$63/sqft |
Source: Public Record Report a problem | ||
Public tax history
| Year | Property taxes | Tax assessment |
|---|---|---|
| 2025 | $1,760 +0% | $28,197 +14.3% |
| 2024 | $1,759 +9.1% | $24,665 |
| 2023 | $1,613 -1.3% | $24,665 +6.7% |
| 2022 | $1,634 +8.3% | $23,123 -2.8% |
| 2021 | $1,509 | $23,788 +5.5% |
| 2020 | $1,509 +1.3% | $22,551 |
| 2019 | $1,490 +22.6% | $22,551 +16.7% |
| 2018 | $1,215 | $19,329 |
| 2017 | $1,215 +33.6% | $19,329 +10.9% |
| 2016 | $910 +100% | $17,432 |
| 2015 | $455 -33.4% | $17,432 +28.9% |
| 2014 | $683 -4.3% | $13,524 |
| 2013 | $714 -49% | $13,524 -5.2% |
| 2012 | $1,401 -5.8% | $14,265 |
| 2011 | $1,487 +0% | $14,265 -6.4% |
| 2010 | $1,486 -3.1% | $15,240 |
| 2009 | $1,533 +0.4% | $15,240 -2.8% |
| 2008 | $1,528 +0.4% | $15,680 |
| 2007 | $1,521 +2.4% | $15,680 +1.7% |
| 2006 | $1,486 +0.4% | $15,420 +2.6% |
| 2005 | $1,480 +8.3% | $15,030 |
| 2004 | $1,367 -1.7% | $15,030 |
| 2003 | $1,391 +1.7% | $15,030 -0.3% |
| 2002 | $1,368 +6% | $15,070 +16.2% |
| 2001 | $1,290 +4.1% | $12,970 |
| 2000 | $1,239 | $12,970 |
Find assessor info on the county website
Neighborhood: 80123
Nearby homes
- $468,2002 bd2 ba1.2k sqft5960 S Jellison St APT F, Littleton, CO 80123Off Market
- $436,8003 bd3 ba1.3k sqft5960 S Jellison St APT E, Littleton, CO 80123Off Market
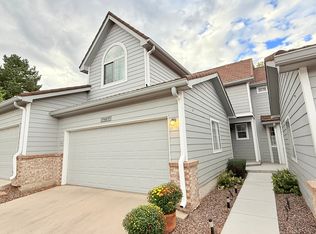
- $439,0003 bd4 ba2k sqft5960 S Jellison St APT D, Littleton, CO 80123Off Market

- $408,1002 bd3 ba1.3k sqft5960 S Jellison St APT C, Littleton, CO 80123Off Market
- $492,2002 bd2 ba1.2k sqft5960 S Jellison St APT A, Littleton, CO 80123Off Market
- $522,0004 bd4 ba2.5k sqft5976 S Jellison St APT F, Littleton, CO 80123Sold
- $423,3003 bd3 ba1.3k sqft5976 S Jellison St APT B, Littleton, CO 80123Off Market
- $470,5002 bd3 ba2k sqft5976 S Jellison St APT D, Littleton, CO 80123Sold
Nearby schools
GreatSchools rating
- 5/10Powderhorn Elementary SchoolGrades: PK-5Distance: 1.5 mi
- 5/10Summit Ridge Middle SchoolGrades: 6-8Distance: 1.3 mi
- 8/10Dakota Ridge Senior High SchoolGrades: 9-12Distance: 2.3 mi
Schools provided by the listing agent
- Elementary: Collegiate Academy of Colorado
- Middle: Summit Ridge
- High: Dakota Ridge
- District: Jefferson County R-1
Source: REcolorado as distributed by MLS GRID. This data may not be complete. We recommend contacting the local school district to confirm school assignments for this home.
Get a cash offer in 3 minutes
Find out how much your home could sell for in as little as 3 minutes with a no-obligation cash offer.
Estimated market value
$489,900
Get a cash offer in 3 minutes
Find out how much your home could sell for in as little as 3 minutes with a no-obligation cash offer.
Estimated market value
$489,900
- Colorado
- Jefferson County
- Littleton
- 80123
- 5960 S Jellison Street Unit B
Nearby cities
Nearby neighborhoods
Nearby zip codes
Other Littleton Topics
