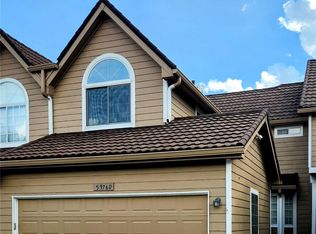
Bright, updated, and move-in ready end-unit townhome in a prime Littleton location! Surrounded by mature trees and filled with natural light, this home offers an open-concept layout connecting the living, dining, and kitchen spaces—perfect for everyday living and entertaining. The kitchen features newly installed butcher block countertops, while the cozy living area is enhanced by a newly installed fireplace door. Recent May 2026 updates include fresh interior paint throughout, new carpet on the stairs, hallway, and bedrooms, plus beautifully updated main level and primary bathrooms with new tile and vanities. Additional major improvements include a new furnace (2025), water heater (2023), and sump pump (2026). The finished basement offers added privacy and flexible living space for guests, work, or recreation. Owners loved the peaceful end-unit setting, abundant natural light, and easy walkability to nearby parks including Lily Gulch Park and the Montessori school playground. Conveniently located near shopping at Southwest Plaza Mall and everyone's favorite - Trader Joe's, dining, trails, and more—this is one you won’t want to miss! Schedule your showing today!
Sold for $522,000
$522,000
5976 S Jellison Street #F, Littleton, CO 80123
4beds
2,584sqft
Townhouse
Built in 1996
2,483 Square Feet Lot
$506,300 Zestimate®
$202/sqft
$3,336 Estimated rent
Home value
$506,300
$481,000 - $532,000
$3,336/mo
Zestimate® history
Owner options
List your home for rent
$3,336/mo
Rent Zestimate®
Find your next renter with Zillow Rental Manager. Plus, with online applications, you can quickly screen prospective tenants – for free.
$3,336/mo
Rent Zestimate®
Refinance and save
$3,459/mo
Est. payment
Refinancing to a lower rate could help reduce your monthly payments and save thousands over the life of the loan.
$3,459/mo
Est. payment
Explore your selling options
Work with a Zillow partner agent
Leverage their expertise and Zillow's premium Showcase listings to get your home seen by more buyers.
Get startedList with your own agent
Get your home in front of millions of buyers by listing it on Zillow.
Learn how to do itSell it yourself
Take full control of how buyers see your home on Zillow by listing For Sale by Owner (FSBO).
List your homeWhat's special
Zillow last checked:
Listing updated:
Listed by:
Will Davis 720-507-5808 will@willdavishomes.com,
Real Broker, LLC DBA Real
Bought with:
Ken Relic, 100106584
Perch Real Estate
Source: REcolorado as distributed by MLS GRID,MLS#: 9622485
Facts & features
Interior
Bedrooms & bathrooms
- Bedrooms: 4
- Bathrooms: 4
- Full bathrooms: 1
- 3/4 bathrooms: 2
- 1/2 bathrooms: 1
- Main level bathrooms: 2
- Main level bedrooms: 2
Bedroom
- Description: Primary Bedroom W/ Walk-In Closet, Private Bathroom, Private Patio Access
- Features: Primary Suite
- Level: Main
Bedroom
- Description: Bedroom Or Office Room
- Level: Main
Bedroom
- Description: Conforming Bedroom
- Level: Basement
Bedroom
- Level: Basement
Bathroom
- Description: Primary Bathroom W/ New Tile And Vanity
- Features: Primary Suite
- Level: Main
Bathroom
- Description: 3/4 Bathroom W/ New Tile And Vanity
- Level: Main
Bathroom
- Description: Shower Room W/ Jack And Jill Vanity
- Level: Basement
Bathroom
- Description: Bathroom W/ Pocket Door
- Level: Basement
Bathroom
- Level: Basement
Bonus room
- Description: Conforming Bedroom Or Family Room W/ Walk In Closet For Clothes Or Storage
- Level: Basement
Dining room
- Description: Dining Room W/ Ample Natural Light
Kitchen
- Description: Updated Kitchen W/ New Butcher Block Counters
- Level: Main
Laundry
- Description: Laundry Closet On Main Level Next To Kitchen
- Level: Main
Living room
- Description: Living Room W/ Beautiful Natural Light And Fireplace
Utility room
- Description: Storage Space, Water Heater, Furnace
- Level: Basement
Heating
- Forced Air
Cooling
- Central Air
Appliances
- Included: Disposal, Dryer, Microwave, Range, Refrigerator, Washer
- Laundry: In Unit, Laundry Closet
Features
- Butcher Counters, Ceiling Fan(s), Jack & Jill Bathroom, Walk-In Closet(s)
- Basement: Finished
- Common walls with other units/homes: 1 Common Wall
Interior area
- Total structure area: 2,584
- Total interior livable area: 2,584 sqft
- Finished area above ground: 1,299
- Finished area below ground: 1,285
Property
Parking
- Total spaces: 2
- Parking features: Garage - Attached
- Attached garage spaces: 2
Features
- Levels: Two
- Stories: 2
- Entry location: Ground
- Fencing: None
Lot
- Size: 2,483 Square Feet
- Features: Open Space
Details
- Parcel number: 418388
- Zoning: P-D
- Special conditions: Standard
Construction
Type & style
- Home type: Townhouse
- Property subtype: Townhouse
- Attached to another structure: Yes
Materials
- Vinyl Siding
Condition
- Year built: 1996
Utilities & green energy
- Sewer: Public Sewer
- Water: Public
Community & HOA
Community
- Subdivision: Kipling Sun Twnhms Amd #1
HOA
- Has HOA: Yes
- Services included: Insurance, Maintenance Grounds, Maintenance Structure, Recycling, Road Maintenance, Sewer, Snow Removal, Trash, Water
- HOA fee: $446 monthly
- HOA name: Management Trust - Kipling Sun Townhomes
- HOA phone: 303-750-0994
Location
- Region: Littleton
Financial & listing details
- Price per square foot: $202/sqft
- Tax assessed value: $553,570
- Annual tax amount: $3,611
- Date on market: 5/28/2026
- Listing terms: Cash,Conventional,FHA,VA Loan
- Exclusions: Sellers Personal Property And Staging Furniture
- Ownership: Individual
Price history
| Date | Event | Price |
|---|---|---|
| 6/26/2026 | Sold | $522,000-0.6%$202/sqft |
Source:  REcolorado as distributed by MLS GRID #9622485 Report a problem REcolorado as distributed by MLS GRID #9622485 Report a problem | ||
| 6/6/2026 | Pending sale | $525,000$203/sqft |
Source: REcolorado as distributed by MLS GRID #9622485 Report a problem | ||
| 5/28/2026 | Listed for sale | $525,000+15.6%$203/sqft |
Source: REcolorado as distributed by MLS GRID #9622485 Report a problem | ||
| 2/17/2021 | Sold | $454,000+181.1%$176/sqft |
Source: Public Record Report a problem | ||
| 9/7/1999 | Sold | $161,500+9.1%$63/sqft |
Source: Public Record Report a problem | ||
| 4/7/1998 | Sold | $148,000+9%$57/sqft |
Source: Public Record Report a problem | ||
| 1/29/1996 | Sold | $135,840$53/sqft |
Source: Public Record Report a problem | ||
Public tax history
| Year | Property taxes | Tax assessment |
|---|---|---|
| 2025 | $3,084 +0% | $34,598 +9.9% |
| 2024 | $3,083 +17.4% | $31,474 |
| 2023 | $2,626 -1.3% | $31,474 +19.6% |
| 2022 | $2,660 +14% | $26,325 -2.8% |
| 2021 | $2,333 | $27,082 +13.7% |
| 2020 | $2,333 +44.7% | $23,813 |
| 2019 | $1,612 +18.7% | $23,813 +14.7% |
| 2018 | $1,358 | $20,754 |
| 2017 | $1,358 +26.9% | $20,754 +8.6% |
| 2016 | $1,070 +100% | $19,104 |
| 2015 | $535 -31.5% | $19,104 +23.6% |
| 2014 | $781 +0.9% | $15,459 |
| 2013 | $774 -49% | $15,459 -0.1% |
| 2012 | $1,520 -13% | $15,474 |
| 2011 | $1,748 +0.1% | $15,474 -13.6% |
| 2010 | $1,746 -2.2% | $17,910 |
| 2009 | $1,786 +0.4% | $17,910 -1.9% |
| 2008 | $1,779 +0.4% | $18,260 |
| 2007 | $1,773 +2.4% | $18,260 +1.6% |
| 2006 | $1,732 +5.9% | $17,970 +8.3% |
| 2005 | $1,635 +8.3% | $16,600 |
| 2004 | $1,510 -0.8% | $16,600 |
| 2003 | $1,523 +1.7% | $16,600 +0.6% |
| 2002 | $1,498 +4.9% | $16,500 +15% |
| 2001 | $1,428 +4.1% | $14,350 |
| 2000 | $1,371 | $14,350 |
Find assessor info on the county website
Neighborhood: 80123
Nearby homes
- $470,5002 bd3 ba2k sqft5976 S Jellison St APT D, Littleton, CO 80123Sold
- $426,5003 bd3 ba1.3k sqft5976 S Jellison St APT B, Littleton, CO 80123Off Market
- $415,8002 bd2 ba1.3k sqft5976 S Jellison St APT C, Littleton, CO 80123Off Market
- $433,4002 bd2 ba1.2k sqft5976 S Jellison St APT A, Littleton, CO 80123Off Market
- $485,0004 bd4 ba1.3k sqft5976 S Jellison St, Littleton, CO 80123Sold
- $460,0004 bd4 ba1.9k sqft5960 S Jellison St APT B, Littleton, CO 80123Sold
- $470,5002 bd2 ba1.2k sqft5960 S Jellison St APT F, Littleton, CO 80123Off Market
- $438,4003 bd3 ba1.3k sqft5960 S Jellison St APT E, Littleton, CO 80123Off Market
Nearby schools
GreatSchools rating
- 5/10Powderhorn Elementary SchoolGrades: PK-5Distance: 1.5 mi
- 5/10Summit Ridge Middle SchoolGrades: 6-8Distance: 1.3 mi
- 8/10Dakota Ridge Senior High SchoolGrades: 9-12Distance: 2.3 mi
Schools provided by the listing agent
- Elementary: Westridge
- Middle: Summit Ridge
- High: Dakota Ridge
- District: Jefferson County R-1
Source: REcolorado as distributed by MLS GRID. This data may not be complete. We recommend contacting the local school district to confirm school assignments for this home.
Get a cash offer in 3 minutes
Find out how much your home could sell for in as little as 3 minutes with a no-obligation cash offer.
Estimated market value
$506,300
Get a cash offer in 3 minutes
Find out how much your home could sell for in as little as 3 minutes with a no-obligation cash offer.
Estimated market value
$506,300
- Colorado
- Jefferson County
- Littleton
- 80123
- 5976 S Jellison Street Unit F
Nearby cities
Nearby neighborhoods
Nearby zip codes
Other Littleton Topics
