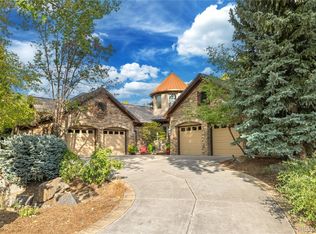
Exquisite custom home backing to 17th hole of the golf course, too many special features to list -see supplements! Best lot on Watson Lane; circular drive to greet guests & widest golf course views! Over $120,000 in landscaping w/ 24 mature trees, dozens of bushes & two irrigated raised garden beds. Home is an environmentalist view of what a home should look like! It is heated & air-conditioned by geothermal installation. While heating, system is 450% efficient & releases no CO2. AC efficiency is similar to a conventional unit at over 90%. In all seasons the geothermal helps preheat the home’s potable hot water. Energy efficiency is benefited by exceptional insulation of entire home & garages. Existing solar system is fully owned saving over 112,000 KW-H of electricity & reduced home’s carbon footprint by over 190,000 pounds of CO2. Main floor opens to a great room w/ a hearth, high ceilings & golf course views. Huge, open kitchen is a chef’s dream w/ many custom features. Main level primary suite offers a huge closet & luxurious 5-piece bath. 2nd main level bedroom with wonderful ensuite bathroom. Well thought-out back kitchen/laundry space is very functional. Private upstairs office w/ built-in storage, 3/4 bathroom, views of the golf course & a perfect layout can easily be converted to a bedroom suite. Garden level basement is ideal for entertaining. Large, open rec area w/ fireplace, bar w/ wine cellar, plenty of space for both a pool table & game table, two bedrooms (one non-conforming), playroom, craft room, workshop & just under 1,000 sq-ft of storage space. Two oversized two-car garages w/ direct stairs to the basement, built-in cabinetry & gardening room. Large backyard outdoor space is an inviting retreat overlooking the golf course, features a gas fireplace, fire-pit & built-in gas grill. See supplements for description of geothermal/solar systems & custom upgrades. Short distance to Platte River Trail, Old Littleton shops & light rail and bus stop.
Sold for $2,700,000
Zillow last checked:
Listing updated:
Bought with:
Debbie West, 100043130
RE/MAX Professionals
Source: REcolorado as distributed by MLS GRID,MLS#: 3999821
Price history
| Date | Event | Price |
|---|---|---|
| 8/15/2025 | Sold | $2,700,000-1.8%$341/sqft |
Source:  REcolorado as distributed by MLS GRID #3999821 Report a problem REcolorado as distributed by MLS GRID #3999821 Report a problem | ||
| 7/3/2025 | Pending sale | $2,750,000$347/sqft |
Source: REcolorado as distributed by MLS GRID #3999821 Report a problem | ||
| 6/23/2025 | Listed for sale | $2,750,000$347/sqft |
Source: REcolorado as distributed by MLS GRID #3999821 Report a problem | ||
| 5/6/2025 | Pending sale | $2,750,000$347/sqft |
Source: REcolorado as distributed by MLS GRID #3999821 Report a problem | ||
| 4/24/2025 | Listed for sale | $2,750,000$347/sqft |
Source: REcolorado as distributed by MLS GRID #3999821 Report a problem | ||
| 4/16/2025 | Pending sale | $2,750,000$347/sqft |
Source: REcolorado as distributed by MLS GRID #3999821 Report a problem | ||
| 3/10/2025 | Price change | $2,750,000-6.8%$347/sqft |
Source: REcolorado as distributed by MLS GRID #3999821 Report a problem | ||
| 1/24/2025 | Listed for sale | $2,950,000+541.3%$372/sqft |
Source: REcolorado as distributed by MLS GRID #3999821 Report a problem | ||
| 5/17/2010 | Sold | $460,000+67.5%$58/sqft |
Source: Public Record Report a problem | ||
| 12/9/2002 | Sold | $274,688$35/sqft |
Source: Public Record Report a problem | ||

Get a cash offer in 3 minutes
Find out how much your home could sell for in as little as 3 minutes with a no-obligation cash offer.
Estimated market value
$2,609,300
