Experience exceptional golf-course living on South Watson Lane, one of Columbine Valley’s most distinctive streets. Set on 0.62 acre and backing to Littleton Golf Club’s 18th tee, this stone-clad residence offers six bedrooms plus a study, eight bathrooms, 8,338 finished square feet, and an attached seven-car garage. The grand foyer opens to soaring beamed ceilings, expansive windows, a dramatic stone fireplace, an elegant dining room, and a wood-paneled executive study. The chef’s kitchen features quartz countertops, Wolf double ovens, a spacious island, and a butler’s pantry, alongside a fireside hearth room and wet bar. The main-level primary suite includes two boutique-style walk-in closets, patio access, and a renovated spa bath with a steam shower, freestanding tub, and heated floors. Upstairs are two bedroom suites—one with a secret playroom. The lower level provides three guest bedrooms, generous entertainment areas, and a wet bar. An award-winning wine room holds more than 1,000 bottles. Outdoor amenities include a vaulted covered patio with a fireplace, TV, and kitchen; a newer Bullfrog hot tub; a water feature; and a half-court sport court. Whole-home sound, extensive storage, and golf-cart charging complete the property, conveniently located near Columbine Country Club, Hudson Gardens, and historic downtown Littleton.
For sale
$3,000,000
5940 S Watson Lane, Littleton, CO 80123
6beds
9,080sqft
Single Family Residence
Built in 2003
0.62 Acres Lot
$3,291,700 Zestimate®
$330/sqft
$100/mo HOA
What's special
- 6 days
- 735
- 70
Zillow last checked:
Listing updated:
Listed by:
John Ramirez 303-601-9095 1johnramirez@gmail.com,
RE/MAX Professionals
Source: REcolorado as distributed by MLS GRID,MLS#: 7022985
Facts & features
Interior
Bedrooms & bathrooms
- Bedrooms: 6
- Bathrooms: 8
- Full bathrooms: 2
- 3/4 bathrooms: 4
- 1/2 bathrooms: 2
- Main level bathrooms: 3
- Main level bedrooms: 1
Bedroom
- Description: Open Kitchen With Quartz Island, White Cabinetry, Wolf Appliances, Pantry And Scotsman Ice Maker. Adjoining Family Room Features Ceiling Beams, A Stone Fireplace And Patio Access.
- Features: Primary Suite
- Level: Main
- Area: 357 Square Feet
- Dimensions: 17 x 21
Bedroom
- Description: Spacious Bedroom With A Hidden Bonus Room—perfect For Play Or A Private Retreat.
- Level: Upper
- Area: 169 Square Feet
- Dimensions: 13 x 13
Bedroom
- Description: Inviting Secondary Bedroom With A Private En Suite Bath And Warm Western Sunlight.
- Level: Upper
- Area: 168 Square Feet
- Dimensions: 12 x 14
Bedroom
- Description: Garden Level Bedroom, Lots Of Natural Light.
- Level: Basement
- Area: 196 Square Feet
- Dimensions: 14 x 14
Bedroom
- Description: Garden Level Bedroom Full Of Natural Light.
- Level: Basement
- Area: 224 Square Feet
- Dimensions: 14 x 16
Bedroom
- Description: Garden Level Bedroom Or Exercise Room.
- Level: Basement
- Area: 169 Square Feet
- Dimensions: 13 x 13
Bathroom
- Description: Stunning New Spa-Inspired Bath With A Freestanding Tub, Expansive 5 Shower Head Steam Shower, Heated Floors, Dual Sinks, Built-In Shelving And A Striking Fireplace. Two Oversized Walk-In Closets Complete This Luxurious Retreat.
- Features: En Suite Bathroom
- Level: Main
- Area: 221 Square Feet
- Dimensions: 13 x 17
Bathroom
- Description: Practical Half Bath Near Laundry And Garage Entry
- Level: Main
Bathroom
- Description: Guest Powder Room, Beautiful Tile Finishes, Freestanding Vanity
- Level: Main
Bathroom
- Description: Classic En Suite Three-Quarter Bath With An Updated Shower.
- Features: En Suite Bathroom
- Level: Upper
Bathroom
- Description: Updated En Suite Full Bath
- Features: En Suite Bathroom
- Level: Upper
Bathroom
- Description: 3/4 Bath, Steps From The Bedroom.
- Features: En Suite Bathroom
- Level: Basement
Bathroom
- Description: Great 3/4 Bath.
- Features: En Suite Bathroom
- Level: Basement
Bathroom
- Description: Updated 3/4 Bath
- Features: En Suite Bathroom
- Level: Basement
Bonus room
- Description: Separate Room, But Open To The Rest Of The Basement.
- Level: Basement
- Area: 756 Square Feet
- Dimensions: 27 x 28
Bonus room
- Description: Game Room Area
- Level: Basement
- Area: 238 Square Feet
- Dimensions: 14 x 17
Bonus room
- Description: Storage Room
- Level: Basement
- Area: 169 Square Feet
- Dimensions: 13 x 13
Dining room
- Description: Stunning Dining Room With An Open, Airy Feel, Expansive Windows And Custom Lighting.
- Level: Main
- Area: 221 Square Feet
- Dimensions: 13 x 17
Family room
- Description: Wow! Stunning Wood Beams, A Stacked-Stone Fireplace And A Wall Of Floor-To-Ceiling, Wood-Framed Windows Create An Impressive, Open Living Space. Custom Lighting, Maple Plank Flooring, Built-In Cabinetry And A Wet Bar With Bar Seating And A Beverage Refrigerator Complete The Room.
- Level: Main
- Area: 342 Square Feet
- Dimensions: 18 x 19
Great room
- Description: Grand Living Area, 20 Ft Vaulted Ceilings With Substantial Wood Beams, Towering Floor To Ceiling Windows, Stone Fireplace With Stacked Stone To The Ceiling Custom Built In Wood Entertainment Center, Large French Doors To Patio, Random Width Plank Hardwood Flooring, Two Oversized Steel Light Fixtures, Built In Whole Home Sound System
- Level: Main
- Area: 475 Square Feet
- Dimensions: 19 x 25
Kitchen
- Description: Open Kitchen With A Massive Quartz Island, White Cabinetry, Pendant Lighting, Wolf Gas Cooktop And Double Ovens, Pantry And Scotsman Ice Maker. Flows Into A Beamed Family Room With A Stacked-Stone Fireplace And Patio Access.
- Level: Main
- Area: 330 Square Feet
- Dimensions: 15 x 22
Laundry
- Description: Spacious Laundry And Household Suite With Extensive Cabinetry, Granite Countertops, Pedestal Washer And Dryer, Storage Closets, A Utility Sink And A Wall Of Windows.
- Level: Main
- Area: 84 Square Feet
- Dimensions: 6 x 14
Loft
- Description: Upper Level Lounge That Overlooks Entry And Great Room, Hardwood Flooring And Solid Wood Built-Ins, Comfortable Sitting Area
- Level: Upper
- Area: 273 Square Feet
- Dimensions: 13 x 21
Media room
- Description: Lower-Level Retreat With Granite Wet Bar, Media Areas, Stone Fireplace And Three Guest Bedrooms With Walk-In Closets And A World Class 1000 Bottle Wine Cellar.
- Level: Basement
- Area: 242 Square Feet
- Dimensions: 11 x 22
Office
- Description: Beautiful Wood-Paneled Office With Custom Built-In Shelving And Access To A Private Patio.
- Level: Main
- Area: 169 Square Feet
- Dimensions: 13 x 13
Other
- Description: Award-Winning, Temperature-Controlled Wine Cellar With 1,000-Bottle Capacity.
- Level: Basement
- Area: 156 Square Feet
- Dimensions: 12 x 13
Heating
- Forced Air
Cooling
- Central Air
Appliances
- Included: Bar Fridge, Cooktop, Dishwasher, Disposal, Double Oven, Down Draft, Dryer, Gas Water Heater, Microwave, Refrigerator, Self Cleaning Oven, Washer, Wine Cooler
Features
- Audio/Video Controls, Built-in Features, Ceiling Fan(s), Eat-in Kitchen, Entrance Foyer, Five Piece Bath, Granite Counters, High Ceilings, High Speed Internet, Kitchen Island, Open Floorplan, Pantry, Primary Suite, Quartz Counters, Sauna, Smart Thermostat, Smoke Free, Sound System, Vaulted Ceiling(s), Walk-In Closet(s), Wet Bar
- Flooring: Carpet, Tile, Wood
- Windows: Double Pane Windows, Storm Window(s), Window Coverings, Window Treatments
- Basement: Daylight,Finished,Full,Sump Pump
- Number of fireplaces: 5
- Fireplace features: Family Room, Great Room, Kitchen, Outside, Master Bedroom
Interior area
- Total structure area: 9,080
- Total interior livable area: 9,080 sqft
- Finished area above ground: 5,066
Video & virtual tour
Property
Parking
- Total spaces: 7
- Parking features: Concrete, Dry Walled, Floor Coating, Heated Garage, Insulated Garage, Lighted, Oversized, Storage
- Attached garage spaces: 7
Features
- Levels: Two
- Stories: 2
- Entry location: Courtyard
- Patio & porch: Covered, Front Porch, Patio
- Exterior features: Barbecue, Garden, Gas Grill, Gas Valve, Lighting, Playground, Private Yard, Rain Gutters, Water Feature
- Has spa: Yes
- Spa features: Steam Room, Spa/Hot Tub, Heated
- Fencing: Partial
- Has view: Yes
- View description: Golf Course, Lake, Meadow, Plains, Water
- Has water view: Yes
- Water view: Lake,Water
Lot
- Size: 0.62 Acres
- Features: Borders Public Land, Cul-De-Sac, Irrigated, Landscaped, Level, Many Trees, Master Planned, Meadow, Near Public Transit, On Golf Course, Open Space, Secluded, Sprinklers In Front, Sprinklers In Rear
- Residential vegetation: Partially Wooded
Details
- Parcel number: 034234284
- Zoning: Res
- Special conditions: Standard
Construction
Type & style
- Home type: SingleFamily
- Architectural style: Mountain Contemporary,Traditional,Tudor
- Property subtype: Single Family Residence
Materials
- Brick, Stone, Stucco
- Foundation: Concrete Perimeter, Slab
Condition
- Updated/Remodeled
- Year built: 2003
Utilities & green energy
- Electric: 110V, 220 Volts, 220 Volts in Garage
- Water: Public
- Utilities for property: Cable Available, Electricity Connected, Internet Access (Wired), Natural Gas Available, Natural Gas Connected, Phone Available, Phone Connected
Community & HOA
Community
- Security: Carbon Monoxide Detector(s), Security System, Smoke Detector(s), Video Doorbell
- Subdivision: Watson Lane
HOA
- Has HOA: Yes
- Services included: Reserve Fund, Maintenance Grounds, Recycling, Snow Removal, Trash
- HOA fee: $1,200 annually
- HOA name: Watson Lane Reserve
- HOA phone: 720-495-8725
Location
- Region: Littleton
Financial & listing details
- Price per square foot: $330/sqft
- Tax assessed value: $2,766,000
- Annual tax amount: $19,802
- Date on market: 10/23/2026
- Listing terms: 1031 Exchange,Cash,Conventional,Jumbo
- Exclusions: All Staging Furniture And The Sellers Personal Items. Golf Carts Are Also Excluded.
- Ownership: Individual
- Electric utility on property: Yes
- Road surface type: Paved
Estimated market value
$3,291,700
$3.00M - $3.65M
Not available
Price history
| Date | Event | Price |
|---|---|---|
| 10/22/2026 | Listed for sale | $3,000,000+25.3%$330/sqft |
Source:  REcolorado as distributed by MLS GRID #7022985 Report a problem | ||
| 6/6/2019 | Sold | $2,395,000-4%$264/sqft |
Source: Public Record Report a problem | ||
| 4/21/2019 | Pending sale | $2,495,000$275/sqft |
Source: KENTWOOD REAL ESTATE DTC, LLC #7274742 Report a problem | ||
| 3/21/2019 | Listed for sale | $2,495,000+45.1%$275/sqft |
Source: KENTWOOD REAL ESTATE DTC, LLC #7274742 Report a problem | ||
| 12/7/2011 | Sold | $1,720,000-7%$189/sqft |
Source: Public Record Report a problem | ||
| 8/26/2011 | Price change | $1,850,000-2.4%$204/sqft |
Source: Kentwood Companies #985393 Report a problem | ||
| 4/10/2011 | Listed for sale | $1,895,000-15.8%$209/sqft |
Source: Active Website #985393 Report a problem | ||
| 12/29/2008 | Listing removed | $2,250,000$248/sqft |
Source: Active Website #670622 Report a problem | ||
| 9/25/2008 | Listed for sale | $2,250,000+682.6%$248/sqft |
Source: Active Website #670622 Report a problem | ||
| 11/4/2002 | Sold | $287,500$32/sqft |
Source: Public Record Report a problem | ||
Public tax history
| Year | Property taxes | Tax assessment |
|---|---|---|
| 2025 | $19,359 +6.9% | $172,876 -8.7% |
| 2024 | $18,104 +2.8% | $189,322 -2.9% |
| 2023 | $17,611 +0.3% | $194,880 +12.3% |
| 2022 | $17,562 | $173,465 -2.8% |
| 2021 | -- | $178,457 +4.1% |
| 2020 | $16,873 +28.5% | $171,485 |
| 2019 | $13,126 | $171,485 +13.8% |
| 2018 | $13,126 +7.9% | $150,710 |
| 2017 | $12,162 | $150,710 +1.8% |
| 2016 | -- | $148,032 |
| 2015 | -- | $148,032 +6.4% |
| 2014 | $12,465 | $139,189 -0.4% |
| 2013 | -- | $139,680 |
| 2012 | -- | $139,680 |
| 2011 | $13,130 +12.8% | $139,680 -9.1% |
| 2010 | $11,642 +7.7% | $153,670 |
| 2009 | $10,812 | $153,670 +8.5% |
| 2008 | -- | $141,624 |
| 2007 | -- | $141,624 +11.6% |
| 2006 | -- | $126,946 |
| 2005 | -- | $126,946 +497.4% |
| 2002 | -- | $21,250 |
Find assessor info on the county website
Monthly payment
Est. payment
Payment breakdown
Explore the cost of this home by adjusting the details. Changes won't be saved.Climate risks
Neighborhood: 80123
Nearby schools
Schools provided by the listing agent
- Elementary: Wilder
- Middle: Goddard
- High: Heritage
- District: Littleton 6
Source: REcolorado as distributed by MLS GRID. This data may not be complete. We recommend contacting the local school district to confirm school assignments for this home.


Similar homes
- $2,950,0005 bd8 ba7.1k sqft5215 W Dorado Court, Littleton, CO 80123For Sale
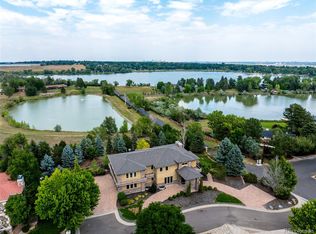
 MLS ID #5904318, Alexandra Band, Compass - Denver. REcolorado as distributed by MLS GRID
- $3,100,0005 bd5 ba4.7k sqft885 Front Range Road, Littleton, CO 80120For Sale
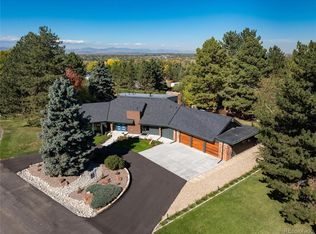 MLS ID #7696246, Christel Doremieux, HomeSmart. REcolorado as distributed by MLS GRID
- $2,750,0005 bd6 ba6.6k sqft6720 W Prentice Avenue, Littleton, CO 80123For Sale
 MLS ID #9114016, Peggy Christopherson, Madison & Company Properties. REcolorado as distributed by MLS GRID
- $2,995,0005 bd7 ba7.5k sqft702 Shadycroft Lane, Littleton, CO 80120For Sale
 MLS ID #9600639, Joel Marosy, INCO Property Management & Sales. REcolorado as distributed by MLS GRID
- $3,395,0005 bd5 ba6.9k sqft5563 S Franklin Lane, Greenwood Village, CO 80121For SaleMLS ID #8940322, Brian Harris, Compass - Denver. REcolorado as distributed by MLS GRID
- $4,100,0005 bd6 ba5.3k sqft26 Wedge Way, Littleton, CO 80123For SaleMLS ID #7867130, Will McKinlay, Capital Property Group LLC. REcolorado as distributed by MLS GRID
- $2,800,0006 bd8 ba8k sqft5440 S Grape Lane, Greenwood Village, CO 80121For SaleMLS ID #3017067, Anne Dresser Kocur, LIV Sotheby's International Realty. REcolorado as distributed by MLS GRID
- $2,499,0005 bd7 ba6.4k sqft43 Cherry Hills Farm Drive, Cherry Hills Village, CO 80113For SaleMLS ID #4735073, Kevin Garrett, Compass - Denver. REcolorado as distributed by MLS GRID
- $3,650,0006 bd7 ba8.2k sqft4320 E Linden Circle, Greenwood Village, CO 80121For SaleMLS ID #7000913, Rachel Sartin, Corken + Company Real Estate Group, LLC. REcolorado as distributed by MLS GRID
- $2,950,0006 bd6 ba4.7k sqft10 Carriage Lane, Cherry Hills Village, CO 80121For SaleMLS ID #1731363, Kate Perry, LIV Sotheby's International Realty. REcolorado as distributed by MLS GRID
- $3,360,0006 bd7 ba7.8k sqft5835 S Franklin Court, Greenwood Village, CO 80121For SaleMLS ID #3937149, Lisa Snyder, Compass - Denver. REcolorado as distributed by MLS GRID
- $3,995,0005 bd7 ba8.1k sqft4450 W Caspian Circle, Littleton, CO 80128For SaleMLS ID #6772457, Stephanie Ismert, Madison & Company Properties. REcolorado as distributed by MLS GRID
- $2,750,0006 bd7 ba6.5k sqft5181 Preserve Parkway N, Greenwood Village, CO 80121For SaleMLS ID #2162858, Mitch Lazar, Compass - Denver. REcolorado as distributed by MLS GRID
- $3,150,0006 bd5 ba4.8k sqft6 Carriage Lane, Cherry Hills Village, CO 80121For SaleMLS ID #1643121, Lacy Caudel, Milehimodern. REcolorado as distributed by MLS GRID
- $3,999,0006 bd8 ba9.6k sqft4790 E Belleview Avenue, Greenwood Village, CO 80121For SaleMLS ID #5026422, Fariba Keshavarz, Brokers Guild Homes. REcolorado as distributed by MLS GRID
- $3,650,0005 bd6 ba6.8k sqft15 Glenmoor Circle, Cherry Hills Village, CO 80113For SaleMLS ID #3666202, Marla Strick, RE/MAX Professionals. REcolorado as distributed by MLS GRID
- $3,100,0006 bd6 ba5.5k sqft1035 S Columbine St, Denver, CO 80209For Sale
 MLS ID #1070891, Casey Perry, Compass-Denver. IRES as distributed by MLS GRID
- $2,700,0006 bd6 ba5.6k sqft135 Silver Fox Court, Greenwood Village, CO 80121For SaleMLS ID #7681082, Mitch Lazar, Compass - Denver. REcolorado as distributed by MLS GRID
- $2,275,0005 bd4 ba5.1k sqftBateleur, Greenwood Village, CO 80121For SaleMLS ID #3834015, Ann Kerr, LIV Sotheby's International Realty. REcolorado as distributed by MLS GRID
- $2,750,0005 bd5 ba4.9k sqft5130 S Kearney Court, Greenwood Village, CO 80111For SaleMLS ID #8086778, Janis Carey, Compass - Denver. REcolorado as distributed by MLS GRID
