Set within the prestigious Preserve at Greenwood Village, this exceptional residence is tucked at the end of a beautifully landscaped, private cul-de-sac and approached by an impressive circular drive. A grand two-story foyer welcomes you into a thoughtfully designed floor plan with soaring ceilings and an easy flow between living spaces. The main level offers a private study with custom built-ins, inviting sitting room with fireplace, elegant dining room and a spacious family room anchored by a fireplace. The family room opens to the chef’s kitchen, breakfast area and sunroom, creating an ideal setting for both everyday living and entertaining. Custom cabinetry, granite countertops, walk-in pantry, and Wolf and Sub-Zero appliances make the kitchen as functional as it is beautiful. A versatile bonus room, laundry room and 2½ baths complete the main level. Upstairs, two staircases lead to four spacious ensuite bedrooms. The luxurious primary suite includes a private sitting room with fireplace, spa-inspired bath with soaking tub and shower, two generous walk-in closets and a private balcony. The lower level provides an exceptional second living space with a full kitchen, expansive family and recreation areas, two additional bedrooms, Jack-and-Jill bath, bonus room, half bath and steam shower—ideal for guests, entertaining or multigenerational living. The four-car garage offers exceptional functionality with a chair lift, dedicated heater and coated flooring. Residents of The Preserve enjoy beautifully maintained grounds and resort-style amenities, including a pool, tennis courts, playground, clubhouse, walking trails and access to the scenic High Line Canal. Ideally located near DTC and downtown Denver, this remarkable home combines privacy, community, generous living spaces and convenience in one of Greenwood Village’s most desirable settings.
For sale
$2,800,000
5440 S Grape Lane, Greenwood Village, CO 80121
6beds
8,046sqft
Single Family Residence
Built in 1993
0.79 Acres Lot
$-- Zestimate®
$348/sqft
$200/mo HOA
What's special
- 34 days
- 1,428
- 66
Zillow last checked:
Listing updated:
Listed by:
Anne Dresser Kocur 303-893-3200 ADresser@LivSothebysRealty.com,
LIV Sotheby's International Realty
Source: REcolorado as distributed by MLS GRID,MLS#: 3017067
Facts & features
Interior
Bedrooms & bathrooms
- Bedrooms: 6
- Bathrooms: 8
- Full bathrooms: 4
- 3/4 bathrooms: 1
- 1/2 bathrooms: 3
- Main level bathrooms: 2
Bedroom
- Description: Secondary Bedroom With Ceiling Fan And Plantation Shutters
- Level: Upper
- Area: 144 Square Feet
- Dimensions: 12 x 12
Bedroom
- Description: Secondary Bedroom With Ceiling Fan And Plantation Shutters
- Level: Upper
- Area: 154 Square Feet
- Dimensions: 11 x 14
Bedroom
- Description: Secondary Bedroom With Ceiling Fan And Plantation Shutters
- Level: Upper
- Area: 156 Square Feet
- Dimensions: 12 x 13
Bedroom
- Description: A True Primary Retreat With Vaulted Ceilings, 2-Sided Fireplace.
- Features: Primary Suite
- Level: Upper
- Area: 234 Square Feet
- Dimensions: 13 x 18
Bedroom
- Description: Spacious Basement Bedroom With Walk-In Closet
- Level: Basement
- Area: 176 Square Feet
- Dimensions: 16 x 11
Bedroom
- Description: 2nd Basement Bedroom
- Level: Basement
- Area: 143 Square Feet
- Dimensions: 11 x 13
Bathroom
- Description: 1 Of 2 Main Floor Powder Baths
- Level: Main
Bathroom
- Description: 1 Of 2 Main Floor Powder Baths
- Level: Main
Bathroom
- Description: En-Suite Bath
- Features: En Suite Bathroom
- Level: Upper
Bathroom
- Description: En-Suite Bathroom
- Features: En Suite Bathroom
- Level: Upper
Bathroom
- Description: En-Suite Bath
- Features: En Suite Bathroom
- Level: Upper
Bathroom
- Description: 5-Piece Spa Like Bathroom With Jetted Tub, Tiled Shower & Impressive Walk-In Closet.
- Features: En Suite Bathroom, Primary Suite
- Level: Upper
Bathroom
- Description: Basement Powder Bath
- Level: Basement
Bathroom
- Description: Jack-N-Jill
- Level: Basement
Bonus room
- Description: Fabulous Bonus Basement Room - Could Be A Workout, Studio, Home Theater, Playroom
- Level: Basement
Den
- Description: Sitting Area Or Den Off The Primary With A Fireplace And Balcony Access
- Level: Upper
- Area: 169 Square Feet
- Dimensions: 13 x 13
Dining room
- Description: Lovely Dining Room
- Level: Main
- Area: 196 Square Feet
- Dimensions: 14 x 14
Family room
- Description: Spacious Family Room Right Off The Kitchen With A 2-Sided Fireplace, Built In Shelving And Movie Projector.
- Level: Main
- Area: 500 Square Feet
- Dimensions: 25 x 20
Family room
- Description: Large Family Room With Backyard Views
- Level: Basement
- Area: 600 Square Feet
- Dimensions: 30 x 20
Kitchen
- Description: Remodeled Kitchen With Large Center Island, Top-Of-The-Line Stainless Steel Appliances, Granite Countertips.
- Level: Main
- Area: 414 Square Feet
- Dimensions: 18 x 23
Kitchen
- Description: An True Entertainer's Basement With Full Kitchen.
- Level: Basement
- Area: 144 Square Feet
- Dimensions: 12 x 12
Laundry
- Description: Large Laundry Room With Utility Sink And Extra Storage.
- Level: Main
- Area: 110 Square Feet
- Dimensions: 10 x 11
Media room
- Description: Rec Room/Media Room With Fireplace
- Level: Basement
- Area: 442 Square Feet
- Dimensions: 17 x 26
Office
- Description: Updated Office With Beautiful Custom Built-In Shelving All Set Behind French Doors.
- Level: Main
- Area: 255 Square Feet
- Dimensions: 15 x 17
Office
- Description: Office With Built-In Desk And Cabinets
- Level: Main
- Area: 144 Square Feet
- Dimensions: 12 x 12
Sun room
- Description: Lovely Sunroom With Custom Shutters - The Ideal Place To Unwind.
- Level: Main
- Area: 132 Square Feet
- Dimensions: 11 x 12
Heating
- Forced Air
Cooling
- Central Air
Appliances
- Included: Cooktop, Dishwasher, Disposal, Double Oven, Microwave, Refrigerator
Features
- Built-in Features, Ceiling Fan(s), Central Vacuum, Eat-in Kitchen, Entrance Foyer, Five Piece Bath, Jack & Jill Bathroom, Kitchen Island, Pantry, Primary Suite, Sound System, Vaulted Ceiling(s), Walk-In Closet(s)
- Flooring: Carpet, Tile, Wood
- Basement: Daylight,Exterior Entry,Finished,Full,Walk-Out Access
- Number of fireplaces: 3
- Fireplace features: Basement, Family Room, Gas, Master Bedroom
Interior area
- Total structure area: 8,046
- Total interior livable area: 8,046 sqft
- Finished area above ground: 5,335
- Finished area below ground: 2,711
Video & virtual tour
Property
Parking
- Total spaces: 5
- Parking features: Concrete, Dry Walled, Exterior Access Door, Floor Coating, Heated Garage, Insulated Garage, Lift, Oversized, Storage
- Attached garage spaces: 5
Features
- Levels: Two
- Stories: 2
- Patio & porch: Covered, Patio
- Exterior features: Balcony, Barbecue, Gas Grill, Gas Valve, Lighting, Private Yard
- Spa features: Steam Room
- Fencing: None
Lot
- Size: 0.79 Acres
- Features: Cul-De-Sac, Landscaped, Many Trees, Secluded, Sprinklers In Front, Sprinklers In Rear
Details
- Parcel number: 033297181
- Special conditions: Standard
Construction
Type & style
- Home type: SingleFamily
- Architectural style: Traditional
- Property subtype: Single Family Residence
Materials
- Stucco
- Roof: Concrete
Condition
- Year built: 1993
Utilities & green energy
- Sewer: Public Sewer
- Water: Public
Community & HOA
Community
- Subdivision: The Preserve At Greenwood Village
HOA
- Has HOA: Yes
- Amenities included: Pool
- Services included: Recycling, Trash
- HOA fee: $600 quarterly
- HOA name: Advanced Management HOA
- HOA phone: 303-482-2213
Location
- Region: Greenwood Village
Financial & listing details
- Price per square foot: $348/sqft
- Tax assessed value: $2,699,000
- Annual tax amount: $16,383
- Date on market: 9/18/2026
- Listing terms: Cash,Conventional,Other
- Exclusions: Sellers Personal Property.
- Ownership: Individual
Estimated market value
Not available
Estimated sales range
Not available
Not available
Price history
| Date | Event | Price |
|---|---|---|
| 9/18/2026 | Listed for sale | $2,800,000$348/sqft |
Source:  REcolorado as distributed by MLS GRID #3017067 Report a problem | ||
Public tax history
| Year | Property taxes | Tax assessment |
|---|---|---|
| 2025 | $14,792 +14.4% | $168,688 -93.5% |
| 2024 | $12,928 +21.7% | $2,588,300 +1378.2% |
| 2023 | $10,619 -0.7% | $175,098 +30.6% |
| 2022 | $10,691 | $134,024 -2.8% |
| 2021 | -- | $137,881 +15.9% |
| 2020 | $9,838 -8.8% | $118,969 |
| 2019 | $10,784 | $118,969 -7.2% |
| 2018 | $10,784 +1.3% | $128,218 |
| 2017 | $10,650 | $128,218 -1% |
| 2016 | -- | $129,477 |
| 2015 | -- | $129,477 +17.9% |
| 2014 | $10,911 +7.5% | $109,800 -4.4% |
| 2013 | $10,151 | $114,850 |
| 2012 | -- | $114,850 |
| 2011 | $11,894 +2.7% | $114,850 -17.6% |
| 2010 | $11,582 -5.4% | $139,400 |
| 2009 | $12,247 | $139,400 -4.5% |
| 2008 | -- | $145,987 |
| 2007 | -- | $145,987 +17.9% |
| 2006 | -- | $123,778 |
| 2005 | -- | $123,778 +3.6% |
| 2002 | $9,016 +16.9% | $119,430 +26% |
| 2001 | $7,711 | $94,820 |
Find assessor info on the county website
Monthly payment
Est. payment
Payment breakdown
Explore the cost of this home by adjusting the details. Changes won't be saved.Climate risks
Neighborhood: 80121
Nearby schools
Schools provided by the listing agent
- Elementary: Greenwood
- Middle: West
- High: Cherry Creek
- District: Cherry Creek 5
Source: REcolorado as distributed by MLS GRID. This data may not be complete. We recommend contacting the local school district to confirm school assignments for this home.
- $2,281,7004 bd5 ba4.2k sqft5410 S Grape Ln, Greenwood Village, CO 80121Off Market
- $3,123,1006 bd9 ba7.2k sqft5535 S Forest Ln, Greenwood Village, CO 80121Off Market
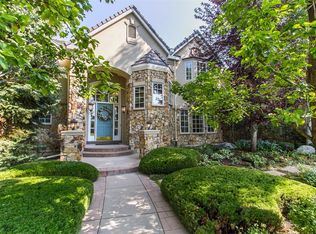
- $2,423,5006 bd5 ba5.8k sqft5445 S Grape Ln, Greenwood Village, CO 80121Off Market
- $2,526,9004 bd5 ba3.7k sqft5515 S Forest Ln, Greenwood Village, CO 80121Off Market
Similar homes
- $2,750,0006 bd7 ba6.5k sqft5181 Preserve Parkway N, Greenwood Village, CO 80121For Sale

 MLS ID #2162858, Mitch Lazar, Compass - Denver. REcolorado as distributed by MLS GRID
- $2,700,0006 bd6 ba5.6k sqft135 Silver Fox Court, Greenwood Village, CO 80121For Sale
 MLS ID #7681082, Mitch Lazar, Compass - Denver. REcolorado as distributed by MLS GRID
- $2,275,0005 bd4 ba5.1k sqftBateleur, Greenwood Village, CO 80121For Sale
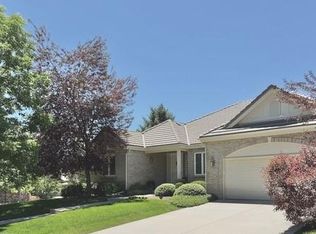 MLS ID #3834015, Ann Kerr, LIV Sotheby's International Realty. REcolorado as distributed by MLS GRID
- $2,750,0005 bd5 ba4.9k sqft5130 S Kearney Court, Greenwood Village, CO 80111For Sale
 MLS ID #8086778, Janis Carey, Compass - Denver. REcolorado as distributed by MLS GRID
- $3,395,0005 bd5 ba6.9k sqft5563 S Franklin Lane, Greenwood Village, CO 80121For SaleMLS ID #8940322, Brian Harris, Compass - Denver. REcolorado as distributed by MLS GRID
- $2,950,0006 bd6 ba4.7k sqft10 Carriage Lane, Cherry Hills Village, CO 80121For SaleMLS ID #1731363, Kate Perry, LIV Sotheby's International Realty. REcolorado as distributed by MLS GRID
- $3,650,0006 bd7 ba8.2k sqft4320 E Linden Circle, Greenwood Village, CO 80121For SaleMLS ID #7000913, Rachel Sartin, Corken + Company Real Estate Group, LLC. REcolorado as distributed by MLS GRID
- $3,150,0006 bd5 ba4.8k sqft6 Carriage Lane, Cherry Hills Village, CO 80121For SaleMLS ID #1643121, Lacy Caudel, Milehimodern. REcolorado as distributed by MLS GRID
- $3,999,0006 bd8 ba9.6k sqft4790 E Belleview Avenue, Greenwood Village, CO 80121For SaleMLS ID #5026422, Fariba Keshavarz, Brokers Guild Homes. REcolorado as distributed by MLS GRID
- $3,360,0006 bd7 ba7.8k sqft5835 S Franklin Court, Greenwood Village, CO 80121For SaleMLS ID #3937149, Lisa Snyder, Compass - Denver. REcolorado as distributed by MLS GRID
- $2,499,0005 bd7 ba6.4k sqft43 Cherry Hills Farm Drive, Cherry Hills Village, CO 80113For SaleMLS ID #4735073, Kevin Garrett, Compass - Denver. REcolorado as distributed by MLS GRID
- $3,000,0006 bd8 ba9k sqftColumbine Country Club, Littleton, CO 80123For SaleMLS ID #7022985, John Ramirez, RE/MAX Professionals. REcolorado as distributed by MLS GRID
- $1,975,0004 bd4 ba5.2k sqft69 Blue Heron Lane, Greenwood Village, CO 80121For SaleMLS ID #5573260, Steven Pilkington, Real Broker, LLC DBA Real. REcolorado as distributed by MLS GRID
- $2,975,0004 bd5 ba4.1k sqftOgden Court, Centennial, CO 80121For SaleMLS ID #2776345, Jeff Hendley, Compass - Denver. REcolorado as distributed by MLS GRID
- $2,550,0004 bd4 ba4.7k sqft5332 Nassau Circle E, Cherry Hills Village, CO 80113For SaleMLS ID #2642899, Molly Weiss, LIV Sotheby's International Realty. REcolorado as distributed by MLS GRID
- $2,495,0005 bd5 ba6.3k sqft1519 E Maplewood Court, Littleton, CO 80121For SaleMLS ID #9764147, Patrick Shanley, Metro Real Estate. REcolorado as distributed by MLS GRID
- $1,890,0003 bd3 ba4.4k sqft41 Silver Fox Circle, Littleton, CO 80121For SaleMLS ID #8677867, David Bell, Milehimodern. REcolorado as distributed by MLS GRID
- $1,875,0005 bd5 ba4.7k sqft5460 S Locust Street, Greenwood Village, CO 80111For SaleMLS ID #5583465, Elizabeth Hotz, Kentwood Real Estate DTC, LLC. REcolorado as distributed by MLS GRID
- $2,995,0005 bd7 ba7.5k sqft702 Shadycroft Lane, Littleton, CO 80120For SaleMLS ID #9600639, Joel Marosy, INCO Property Management & Sales. REcolorado as distributed by MLS GRID
- $2,995,0005 bd7 ba7.8k sqft9555 Silent Hills Lane, Lone Tree, CO 80124For SaleMLS ID #6883700, Cari Gallo, RE/MAX Leaders. REcolorado as distributed by MLS GRID
