Welcome to effortless coastal living in this beautifully updated ground-floor coach home located within the prestigious Tarpon Point Marina community. This 2-bedroom, 2-bath residence offers a thoughtfully designed layout that blends comfort, privacy, and indoor-outdoor living.
The home has been freshly painted throughout and features tile flooring across the main living areas and newly installed vinyl plank flooring in both bedrooms, creating a bright, clean, and low-maintenance living space. The open kitchen flows seamlessly into the spacious leisure room and is appointed with upgraded wood cabinetry and recently updated stainless steel appliances, making it ideal for both everyday living and entertaining.
Large sliding doors fill the grad living room with natural light and open to a screened lanai overlooking a serene park-like setting, offering a peaceful and private outdoor retreat. In addition, the leisure room opens to a private courtyard patio, providing an inviting space for grilling, relaxing, or enjoying Florida’s beautiful weather.
The primary suite is privately positioned and offers comfort and functionality, generous closet space and an en-suite bath with soaking tub and walk-in shower. The guest bedroom features and its own private patio, creating a welcoming and private space for guests. Both bathrooms are enhanced with upgraded wood cabinetry, complementing the home’s cohesive and well-maintained design.
A two-car garage provides excellent everyday convenience, and the ground-level location allows for easy, stair-free access. The residence is also just steps from the community’s resort-style amenities, making it perfect for full-time living, seasonal enjoyment, or a lock-and-leave coastal retreat.
Tarpon Point Marina is celebrated for its full-service marina, waterfront restaurants, boutique shops, and vibrant resort atmosphere, offering a lifestyle that feels like a permanent vacation in one of Southwest Florida’s most desirable communities. Amenities include a resort style pool as well as a lap pool, tennis, boccie, sauna, fitness center and more!
Active
$499,000
5960 Tarpon Gardens Cir APT 102, Cape Coral, FL 33914
2beds
2,020sqft
Condominium
Built in 2004
-- sqft lot
$-- Zestimate®
$247/sqft
$856/mo HOA
What's special
Freshly painted throughoutUpgraded wood cabinetryGenerous closet space
- 233 days
- 341
- 4
Zillow last checked:
Listing updated:
Listed by:
Jim Petruska 239-898-9747,
Tarpon Point Realty LLC
Source: Florida Gulf Coast MLS,MLS#: 2026001036 Originating MLS: Florida Gulf Coast
Originating MLS: Florida Gulf CoastFacts & features
Interior
Bedrooms & bathrooms
- Bedrooms: 2
- Bathrooms: 2
- Full bathrooms: 2
Rooms
- Room types: Other, Screened Porch, Great Room
Heating
- Central, Electric
Cooling
- Central Air, Ceiling Fan(s), Electric
Appliances
- Included: Dryer, Dishwasher, Electric Cooktop, Disposal, Ice Maker, Microwave, Refrigerator, RefrigeratorWithIce Maker, Washer
- Laundry: Inside, Laundry Tub
Features
- Built-in Features, Bathtub, Dual Sinks, Eat-in Kitchen, Kitchen Island, Living/Dining Room, Pantry, Separate Shower, Upper Level Primary, Walk-In Closet(s), Window Treatments, High Speed Internet, Split Bedrooms, Other, Screened Porch, Great Room
- Flooring: Tile, Vinyl
- Windows: Single Hung, Impact Glass, Window Coverings
- Furnished: Yes
Interior area
- Total structure area: 2,631
- Total interior livable area: 2,020 sqft
Video & virtual tour
Property
Parking
- Total spaces: 2
- Parking features: Assigned, Attached, Covered, Driveway, Garage, Paved, Two Spaces, Garage Door Opener
- Attached garage spaces: 2
- Has uncovered spaces: Yes
Features
- Patio & porch: Lanai, Open, Patio, Porch, Screened
- Exterior features: Security/High Impact Doors, None, Patio, Privacy Wall
- Pool features: Community
- Has view: Yes
- View description: Landscaped
- Waterfront features: None
Lot
- Size: 0.29 Acres
- Features: Other
Details
- Parcel number: 224523C200614.0102
- Lease amount: $0
Construction
Type & style
- Home type: Condo
- Architectural style: Coach/Carriage,Low Rise
- Property subtype: Condominium
Materials
- Block, Concrete, Stucco
- Roof: Tile
Condition
- Resale
- Year built: 2004
Utilities & green energy
- Sewer: Assessment Paid
- Water: Assessment Paid, Public
- Utilities for property: Cable Available, High Speed Internet Available, Underground Utilities
Community & HOA
Community
- Features: Boat Facilities, Gated, Shopping
- Security: Security Gate, Gated Community, Fire Sprinkler System, Smoke Detector(s)
- Condo and coop fee: $600 monthly
- Membership fee: $0
- Subdivision: TARPON GARDENS
HOA
- Has HOA: Yes
- Amenities included: Bocce Court, Marina, Clubhouse, Fitness Center, Park, Pool, Restaurant, Sauna, Spa/Hot Tub, See Remarks, Tennis Court(s), Management
- Services included: Cable TV, Internet, Legal/Accounting, Pest Control, Reserve Fund
- HOA phone: 239-649-5526
- Second HOA fee: $3,067 annually
Location
- Region: Cape Coral
Financial & listing details
- Price per square foot: $247/sqft
- Tax assessed value: $412,310
- Annual tax amount: $7,189
- Date on market: 1/7/2026
- Cumulative days on market: 234 days
- Listing terms: All Financing Considered,Cash
- Ownership: Condo
- Road surface type: Paved
Estimated market value
Not available
Estimated sales range
Not available
Not available
Price history
| Date | Event | Price |
|---|---|---|
| 1/8/2026 | Listed for sale | $499,000+53.5%$247/sqft |
Source:  Florida Gulf Coast MLS #2026001036 Report a problem Florida Gulf Coast MLS #2026001036 Report a problem | ||
| 1/16/2018 | Sold | $325,000-4.1%$161/sqft |
Source: Public Record Report a problem | ||
| 7/5/2016 | Listing removed | $339,000-2.9%$168/sqft |
Source: Priceless Realty, Inc. #216009839 Report a problem | ||
| 3/7/2016 | Price change | $349,000-0.3%$173/sqft |
Source: Priceless Realty, Inc. #216009839 Report a problem | ||
| 2/5/2016 | Listed for sale | $350,000+21.1%$173/sqft |
Source: Priceless Realty, Inc. #216009839 Report a problem | ||
| 2/1/2013 | Listing removed | $289,000$143/sqft |
Source: Rossman Realty Group Inc #201241598 Report a problem | ||
| 11/20/2012 | Listed for sale | $289,000+70.1%$143/sqft |
Source: Rossman Realty Group Inc #201241598 Report a problem | ||
| 8/17/2011 | Sold | $169,900$84/sqft |
Source: Public Record Report a problem | ||
| 7/29/2011 | Pending sale | $169,900$84/sqft |
Source: Fannie Mae #201110881 Report a problem | ||
| 7/9/2011 | Price change | $169,900-5.6%$84/sqft |
Source: Fannie Mae #201110881 Report a problem | ||
| 6/10/2011 | Price change | $180,000-10%$89/sqft |
Source: Fannie Mae #201110881 Report a problem | ||
| 6/3/2011 | Listed for sale | $199,900$99/sqft |
Source: Fannie Mae #201110881 Report a problem | ||
| 5/21/2011 | Pending sale | $199,900$99/sqft |
Source: Fannie Mae #201110881 Report a problem | ||
| 5/8/2011 | Price change | $199,900-9.1%$99/sqft |
Source: Fannie Mae #201110881 Report a problem | ||
| 3/12/2011 | Price change | $219,900+16.3%$109/sqft |
Source: Fannie Mae #201110881 Report a problem | ||
| 3/7/2011 | Listed for sale | -- |
Source: foreclosure.com Report a problem | ||
| 11/7/2010 | Listing removed | $189,000-42.6%$94/sqft |
Source: Diamond's Real Estate Inc #201030639 Report a problem | ||
| 5/12/2010 | Listed for sale | $329,000$163/sqft |
Source: Diamond's Real Estate Inc #200837251 Report a problem | ||
| 3/1/2010 | Listing removed | $329,000-5.7%$163/sqft |
Source: Diamond's Real Estate Inc #200837251 Report a problem | ||
| 6/20/2009 | Listing removed | $349,000$173/sqft |
Source: Listhub #200837251 Report a problem | ||
| 12/7/2008 | Price change | $349,000-6.9%$173/sqft |
Source: Listhub #200837251 Report a problem | ||
| 11/9/2008 | Price change | $375,000-3.6%$186/sqft |
Source: Listhub #200837251 Report a problem | ||
| 9/28/2008 | Price change | $389,000-4.9%$193/sqft |
Source: Listhub #200837251 Report a problem | ||
| 8/23/2008 | Listed for sale | $409,000-4%$202/sqft |
Source: Listhub #200837251 Report a problem | ||
| 4/23/2007 | Sold | $425,900+4.1%$211/sqft |
Source: Public Record Report a problem | ||
| 5/4/2005 | Sold | $409,000+25.8%$202/sqft |
Source: Public Record Report a problem | ||
| 6/3/2004 | Sold | $325,000$161/sqft |
Source: Public Record Report a problem | ||
Public tax history
| Year | Property taxes | Tax assessment |
|---|---|---|
| 2025 | $7,189 +0.4% | $393,121 +10% |
| 2024 | $7,159 +6.1% | $357,383 +10% |
| 2023 | $6,746 +18% | $324,894 +10% |
| 2022 | $5,717 +10.6% | $295,358 +10% |
| 2021 | $5,167 -4.6% | $268,507 -1.3% |
| 2020 | $5,418 +0.2% | $272,128 -0.3% |
| 2019 | $5,407 | $272,935 -0.3% |
| 2018 | $5,407 -2.4% | $273,743 -3.4% |
| 2017 | $5,539 -3.1% | $283,433 +9.4% |
| 2016 | $5,713 +7.4% | $259,042 +3.2% |
| 2015 | $5,319 +4.5% | $251,000 +8.8% |
| 2014 | $5,089 +6.9% | $230,800 +20.6% |
| 2013 | $4,759 +27% | $191,300 +11.4% |
| 2012 | $3,747 -8.9% | $171,700 -7.7% |
| 2011 | $4,115 +19.9% | $186,000 +23.5% |
| 2010 | $3,433 -33.8% | $150,600 -46.7% |
| 2009 | $5,184 +3.9% | $282,710 -13.3% |
| 2008 | $4,990 -17% | $326,000 -11.9% |
| 2007 | $6,009 -0.8% | $370,000 +3.4% |
| 2006 | $6,057 +992.7% | $358,000 +1391.7% |
| 2004 | $554 | $24,000 |
Find assessor info on the county website
Monthly payment
Est. payment
Payment breakdown
Explore the cost of this home by adjusting the details. Changes won't be saved.Climate risks
Neighborhood: Tarpon Point
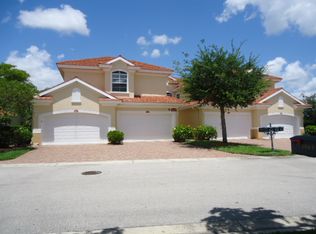
- $449,2003 bd2 ba2k sqft5960 Tarpon Gardens Cir APT 101, Cape Coral, FL 33914Off Market
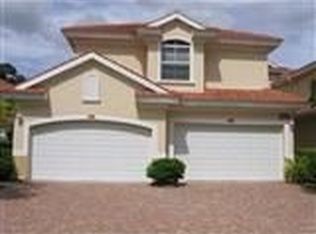
- $480,2002 bd3 ba2.5k sqft5960 Tarpon Gardens Cir APT 201, Cape Coral, FL 33914Off Market

- $530,9003 bd3 ba2.5k sqft5960 Tarpon Gardens Cir APT 202, Cape Coral, FL 33914Off Market

- $432,8003 bd2 ba1.9k sqft5956 Tarpon Gardens Cir APT 101, Cape Coral, FL 33914Off Market
Similar homes
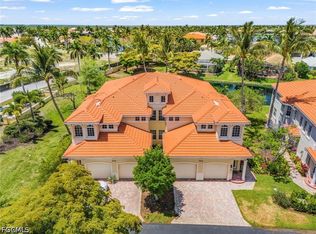
- $499,9003 bd3 ba1.6k sqft5626 Cape Harbour Dr APT 202, Cape Coral, FL 33914For Sale
 MLS ID #2026019138, Christine Maier, RE/MAX Trend. Florida Gulf Coast MLS
 - $475,0002 bd2 ba1.3k sqft5781 Cape Harbour Dr APT 1405, Cape Coral, FL 33914For Sale
 MLS ID #2026032505, Rhonda Milligan, The Keyes Company. Florida Gulf Coast MLS
 - $495,0003 bd2 ba2k sqft4011 SW 16th Pl, Cape Coral, FL 33914For Sale
 MLS ID #2026021815, Candice Carter, John R. Wood Properties. Florida Gulf Coast MLS
 - $409,9003 bd2 ba1.7k sqft5118 SW 19th Pl, Cape Coral, FL 33914For Sale
 MLS ID #2026025146, Bryan Keane, The Keyes Company. Florida Gulf Coast MLS
 - $499,0004 bd3 ba2.6k sqft14490 Dolce Vista Rd APT 202, Fort Myers, FL 33908For SaleMLS ID #2026016038, Steve Ehlers, Premiere Plus Realty Company. Florida Gulf Coast MLS
- $449,9002 bd3 ba2k sqft4751 Harbortown Ln, Fort Myers, FL 33919For SaleMLS ID #2026034119, Lori Emmons, The Landings Realty. Florida Gulf Coast MLS
- $499,0003 bd3 ba2k sqft11879 Nalda St APT 12106, Fort Myers, FL 33912For SaleMLS ID #2026033326, Nicole Cascone, Blue Gulf Realty LLC. Florida Gulf Coast MLS
- $380,0003 bd2 ba2.2k sqft14551 Dolce Vista Rd APT 202, Fort Myers, FL 33908For SaleMLS ID #2026035686, Valarie Tillman, SW Fl Luxury Properties. Florida Gulf Coast MLS
- $350,0003 bd2 ba1.5k sqft1127 SW 29th St, Cape Coral, FL 33914For SaleMLS ID #2026020728, Erica Kolinski, Florida Future Realty Inc. Florida Gulf Coast MLS
- $485,0003 bd3 ba2k sqft14143 Bently Cir, Fort Myers, FL 33912For SaleMLS ID #2025017491, Kathy Brewer, Berkshire Hathaway Florida. Florida Gulf Coast MLS
- $560,0003 bd3 ba1.9k sqft12357 Anglers Cv, Fort Myers, FL 33908For SaleMLS ID #2026031122, Gary Haas, Royal Shell Real Estate, Inc.. Florida Gulf Coast MLS
- $548,0002 bd2 ba1.9k sqft9830 Mar Largo Cir, Fort Myers, FL 33919For SaleMLS ID #2026026146, Kim Guerra, John R. Wood Properties. Florida Gulf Coast MLS
- $329,9002 bd2 ba1.7k sqft14573 Abaco Lakes Dr APT 101, Fort Myers, FL 33908For SaleMLS ID #2026035584, Jason Lipsher, RE/MAX Realty Group. Florida Gulf Coast MLS
- $439,9003 bd2 ba2k sqft2322 SW 17th St, Cape Coral, FL 33991For SaleMLS ID #2026004747, Arthur Janowski, Coldwell Banker Realty. Florida Gulf Coast MLS
- $429,9002 bd2 ba1.6k sqft10420 Wine Palm Rd APT 5421, Fort Myers, FL 33966For SaleMLS ID #2026027291, Natalie More, Realty One Group MVP. Florida Gulf Coast MLS
- $459,0003 bd2 ba2.2k sqft12037 Brassie Cir #D202, Fort Myers, FL 33913For SaleMLS ID #2026014636, Debbie Novickoff, RE/MAX Realty Group. Florida Gulf Coast MLS
- $429,0003 bd2 ba2k sqft15094 Stella Del Mar Ln, Fort Myers, FL 33908For SaleMLS ID #2025023552, Debra Blumenschein, Royal Shell Real Estate, Inc.. Florida Gulf Coast MLS
- $525,0002 bd2 ba1.5k sqft11094 Esteban Dr, Fort Myers, FL 33912For SaleMLS ID #2026007588, Lori Medeiros, RE/MAX Trend. Florida Gulf Coast MLS
- $259,9902 bd2 ba1.6k sqft9048 Triangle Palm Ln APT 1101, Fort Myers, FL 33913For SaleMLS ID #2026036015, Kyle Thompson, Keller Williams Elite Realty. Florida Gulf Coast MLS
- $350,0002 bd2 ba1.1k sqft11220 PASEO GRANDE BOULEVARD #5204, FORT MYERS, FL 33912For Sale
 MLS ID #G5116669, Cheryl Simmons, REALTY EXECUTIVES IN THE VILLAGES. Stellar MLS
