Skip main navigation
Sold
  • $320,000

    5961 Moonlight Ct, Seymour, IN 47274

    3beds
    1,627sqft
    Residential, Single Family Residence
    Built in 2015
    0.47 Acres Lot
    $322,800 Zestimate®
    $197/sqft
    $2,287 Estimated rent

    Home value

    $322,800

    Estimated sales range

    Not available

    $2,287/mo

    Zestimate® history
    Loading
    Loading...

    Owner options

    List your home for rent

    $2,287/mo

    Rent Zestimate®

    Find your next renter with Zillow Rental Manager. Plus, with online applications, you can quickly screen prospective tenants – for free.

    Learn more

    $2,287/mo

    Rent Zestimate®

    Refinance and save

    $1,905/mo

    Est. payment

    Refinancing to a lower rate could help reduce your monthly payments and save thousands over the life of the loan.

    See today's rates

    $1,905/mo

    Est. payment

    Explore your selling options

    Work with a Zillow partner agent

    Leverage their expertise and Zillow's premium Showcase listings to get your home seen by more buyers.

    Get started

    List with your own agent

    Get your home in front of millions of buyers by listing it on Zillow.

    Learn how to do it

    Sell it yourself

    Take full control of how buyers see your home on Zillow by listing For Sale by Owner (FSBO).

    List your home

    What's special

    Fire pitExtra-sized garageSpacious primary ensuiteDouble vanityCovered screened-in porchTray ceilingGarden tub
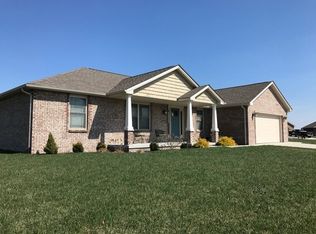
    If you've been looking for easy, comfortable living, this one just feels right the moment you walk in. This single-level, split floor plan home offers both privacy and functionality, with a spacious primary ensuite featuring a tray ceiling, garden tub, separate shower, and double vanity. The main living areas showcase easy-to-care-for wood laminate flooring throughout, giving the home a clean, cohesive feel. Step outside and you'll find one of the true highlights-a covered screened-in porch, perfect for morning coffee or winding down in the evenings. The large, fully fenced backyard is ideal for pets, gatherings, or simply enjoying your own space, complete with a fire pit for cozy nights. An extra-sized garage provides plenty of room for storage, hobbies, or larger vehicles. This home blends comfort, space, and outdoor enjoyment in a way that's hard to find-come see it for yourself!

    Zillow last checked:

    Listing updated:

    Listed by:

    Vallabai Pattel 812-565-2934,

    RE/MAX Real Estate Prof

    Bought with:

    Erin Rothert

    RE/MAX Professionals

    Source: MIBOR as distributed by MLS GRID,MLS#: 22089773MLS Logo

    Facts & features

    Interior

    Bedrooms & bathrooms
    • Bedrooms: 3
    • Bathrooms: 2
    • Full bathrooms: 2
    • Main level bathrooms: 2
    • Main level bedrooms: 3
    Primary bedroom
    • Level: Main
    • Area: 240 Square Feet
    • Dimensions: 15x16
    Bedroom 2
    • Level: Main
    • Area: 110 Square Feet
    • Dimensions: 10x11
    Bedroom 3
    • Level: Main
    • Area: 132 Square Feet
    • Dimensions: 11x12
    Kitchen
    • Level: Main
    • Area: 168 Square Feet
    • Dimensions: 12x14
    Living room
    • Level: Main
    • Area: 270 Square Feet
    • Dimensions: 15x18
    Heating
    • Electric
    Cooling
    • Central Air
    Appliances
    • Included: Dishwasher, Electric Water Heater, Disposal, MicroHood, Electric Oven, Refrigerator, Bar Fridge, Water Softener Owned
    • Laundry: Laundry Room, Main Level
    Features
    • Attic Pull Down Stairs, Double Vanity, Breakfast Bar, Entrance Foyer, Pantry, Walk-In Closet(s)
    • Has basement: No
    • Attic: Pull Down Stairs
    Interior area
    • Total structure area: 1,627
    • Total interior livable area: 1,627 sqft

    Property

    Parking
    • Total spaces: 2
    • Parking features: Attached
    • Attached garage spaces: 2
    Features
    • Levels: One
    • Stories: 1
    • Patio & porch: Covered, Screened
    • Exterior features: Fire Pit
    • Fencing: Fenced,Full
    Lot
    • Size: 0.47 Acres
    • Features: Sidewalks, Street Lights
    Details
    • Parcel number: 366609200017021012
    • Horse amenities: None

    Construction

    Type & style
    • Home type: SingleFamily
    • Architectural style: Ranch
    • Property subtype: Residential, Single Family Residence
    Materials
    • Brick
    • Foundation: Block
    Condition
    • New construction: No
    • Year built: 2015

    Utilities & green energy

    • Water: Public

    Community & HOA

    Community
    • Subdivision: Prairie Wind
    HOA
    • Has HOA: Yes
    • Services included: Association Home Owners
    • HOA fee: $40 annually
    Location
    • Region: Seymour

    Financial & listing details

    • Price per square foot: $197/sqft
    • Tax assessed value: $263,000
    • Annual tax amount: $1,556
    • Date on market: 3/19/2026
    • Cumulative days on market: 28 days

    Price history

    DateEventPrice
    4/29/2026Sold$320,000-1.5%$197/sqft
    Source: MIBOR as distributed by MLS GRID #22089773 Report a problem
    4/15/2026Pending sale$325,000$200/sqft
    Source: MIBOR as distributed by MLS GRID #22089773 Report a problem
    3/19/2026Price change$325,000+1.6%$200/sqft
    Source: MIBOR as distributed by MLS GRID #22089773 Report a problem
    9/4/2023Listed for sale$319,900$197/sqft
    Source: MIBOR as distributed by MLS GRID #21941088 Report a problem
    9/1/2023Sold$319,900$197/sqft
    Source: MIBOR as distributed by MLS GRID #21941088 Report a problem
    7/14/2023Listed for sale$319,900+78.7%$197/sqft
    Source: Owner Report a problem
    4/10/2015Sold$179,000$110/sqft
    Source: MIBOR as distributed by MLS GRID #1175656J Report a problem

    Public tax history

    YearProperty taxesTax assessment
    2025$1,556 +9.9%$263,000 +3.2%
    2024$1,416 +6.1%$254,800 +5.7%
    2023$1,335 +33.9%$241,000 +12.5%
    2022$997 +12.5%$214,200 +9.7%
    2021$886 -1.4%$195,200 +5.3%
    2020$898 +6.3%$185,300 -1.7%
    2019$845 +11%$188,500 +2.8%
    2017$762 $183,400 +3.7%
    2016-- $176,800 +29366.7%
    2014$8 +22.1%$600 -72.7%
    2013$7 $2,200
    Find assessor info on the county website

    Neighborhood: 47274

    Nearby schools

    GreatSchools rating
    Schools provided by the listing agent
    • Elementary: Seymour-Redding Elementary School
    • Middle: Seymour Middle School
    • High: Seymour Senior High School

    Source: MIBOR as distributed by MLS GRID. This data may not be complete. We recommend contacting the local school district to confirm school assignments for this home.

    Get pre-qualified for a loan
    At Zillow Home Loans, we can pre-qualify you in as little as 5 minutes with no impact to your credit score.

    An equal housing lender. NMLS #10287.