If you've been searching for easy, comfortable living, this home feels right the moment you walk in. This single-level, all-brick split floor plan home is situated on a quiet cul-de-sac, offering both privacy and functionality. The spacious primary ensuite features a tray ceiling, walk-in closet, separate shower, and double vanity. The main living areas showcase easy-to-care-for wood laminate flooring throughout, providing a clean and cohesive feel. The open floor plan includes a spacious, fully applianced kitchen with an abundance of cabinetry, tiled backsplash, a work island/bar and opens to the rear covered porch and the beautiful privacy-fenced yard. Step outside to find one of the true highlights: covered front and rear porches, perfect for enjoying morning coffee or winding down in the evenings. The large, fully fenced backyard is ideal for pets, gatherings, or simply enjoying your own space, complete with a utility shed, mature trees, and landscaping. Bonus: there are no rear neighbors, just open fields-it's truly like living in the country while being in the middle of town! A two-car garage provides ample room for storage, hobbies, or vehicles. The crawl space is easily accessible from the garage floor, and you'll appreciate the large closet in the garage for off-season clothing storage. This home blends comfort, space, and outdoor enjoyment in a way that's hard to find-come see it for yourself!
Pending
$325,000
5965 Moonlight Ct, Seymour, IN 47274
3beds
1,720sqft
Residential, Single Family Residence
Built in 2015
0.27 Acres Lot
$-- Zestimate®
$189/sqft
$-- HOA
What's special
Beautiful privacy-fenced yardTwo-car garageSpacious primary ensuiteDouble vanityUtility shedTray ceilingQuiet cul-de-sac
- 20 days
- 291
- 9
Likely to sell faster than
Zillow last checked:
Listing updated:
Listed by:
Kathleen Combs-Byrd KATHICOMBSBYRD@GMAIL.COM,
Schuler Bauer Real Estate Powe
Source: MIBOR as distributed by MLS GRID,MLS#: 22133061
Facts & features
Interior
Bedrooms & bathrooms
- Bedrooms: 3
- Bathrooms: 2
- Full bathrooms: 2
- Main level bathrooms: 2
- Main level bedrooms: 3
Primary bedroom
- Level: Main
- Area: 240 Square Feet
- Dimensions: 15x16
Bedroom 2
- Level: Main
- Area: 110 Square Feet
- Dimensions: 10x11
Bedroom 3
- Level: Main
- Area: 132 Square Feet
- Dimensions: 11x12
Kitchen
- Level: Main
- Area: 168 Square Feet
- Dimensions: 12x14
Laundry
- Level: Main
- Area: 54 Square Feet
- Dimensions: 6x9
Living room
- Level: Main
- Area: 270 Square Feet
- Dimensions: 15x18
Heating
- Electric, Heat Pump
Cooling
- Central Air
Appliances
- Included: Dishwasher, Electric Water Heater, Disposal, Microwave, Electric Oven, Refrigerator, Water Softener Rented
- Laundry: Laundry Room, Main Level
Features
- Attic Pull Down Stairs, Double Vanity, Breakfast Bar, Tray Ceiling(s), Kitchen Island, Ceiling Fan(s), Eat-in Kitchen, Pantry, Walk-In Closet(s)
- Windows: Wood Work Painted
- Has basement: No
- Attic: Pull Down Stairs
Interior area
- Total structure area: 1,720
- Total interior livable area: 1,720 sqft
Property
Parking
- Total spaces: 2
- Parking features: Attached
- Attached garage spaces: 2
- Details: Garage Parking Other(Finished Garage, Garage Door Opener, Service Door)
Features
- Levels: One
- Stories: 1
- Patio & porch: Covered
- Fencing: Fenced,Full,Privacy
Lot
- Size: 0.27 Acres
Details
- Additional structures: Storage
- Parcel number: 366609200017019012
- Special conditions: As Is,Broker Owned,Probate Listing,Sales Disclosure Not Required,Other
- Horse amenities: None
Construction
Type & style
- Home type: SingleFamily
- Architectural style: Ranch
- Property subtype: Residential, Single Family Residence
Materials
- Brick, Vinyl Siding
- Foundation: Block
Condition
- New construction: No
- Year built: 2015
Utilities & green energy
- Water: Public
Community & HOA
Community
- Subdivision: Prairie Wind
Location
- Region: Seymour
Financial & listing details
- Price per square foot: $189/sqft
- Tax assessed value: $262,000
- Annual tax amount: $1,416
- Date on market: 10/23/2026
- Cumulative days on market: 23 days
Estimated market value
Not available
Estimated sales range
Not available
Not available
Price history
| Date | Event | Price |
|---|---|---|
| 10/25/2026 | Pending sale | $325,000$189/sqft |
Source:  MIBOR as distributed by MLS GRID #22133061 Report a problem | ||
| 10/23/2026 | Listed for sale | $325,000+73.9%$189/sqft |
Source: MIBOR as distributed by MLS GRID #22133061 Report a problem | ||
| 3/11/2016 | Sold | $186,900$109/sqft |
Source: MIBOR as distributed by MLS GRID #1177061J Report a problem | ||
Public tax history
| Year | Property taxes | Tax assessment |
|---|---|---|
| 2025 | $1,548 +10% | $262,000 +3.2% |
| 2024 | $1,407 +5.2% | $253,800 +5.8% |
| 2023 | $1,338 +34.5% | $239,800 +11.7% |
| 2022 | $995 +9% | $214,600 +10.1% |
| 2021 | $913 -1.4% | $194,900 +5.5% |
| 2020 | $926 +5.1% | $184,800 -1.8% |
| 2019 | $881 +10.9% | $188,100 +2% |
| 2017 | $795 | $184,500 +3.8% |
| 2016 | -- | $177,700 +29516.7% |
| 2014 | $8 +22.1% | $600 -70% |
| 2013 | $7 | $2,000 |
Find assessor info on the county website
Monthly payment
Est. payment
Payment breakdown
Explore the cost of this home by adjusting the details. Changes won't be saved.Climate risks
Neighborhood: 47274
Nearby schools
Schools provided by the listing agent
- Middle: Seymour Middle School
- High: Seymour Senior High School
Source: MIBOR as distributed by MLS GRID. This data may not be complete. We recommend contacting the local school district to confirm school assignments for this home.

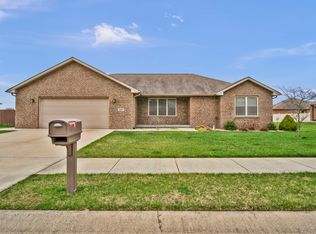

Similar homes
- $329,9004 bd2 ba2k sqft9162 Janelle Dr, Seymour, IN 47274Active
 MLS ID #22128368, Kathleen Combs-Byrd, Schuler Bauer Real Estate Powe. MIBOR as distributed by MLS GRID
- $315,9003 bd3 ba2k sqft2151 Dogwood Trl, Seymour, IN 47274Active
 MLS ID #22131537, Haley Hawn, Kovener & Associates Real Esta. MIBOR as distributed by MLS GRID
- $279,9003 bd3 ba1.7k sqft1707 Northbrook Ct, Seymour, IN 47274Active
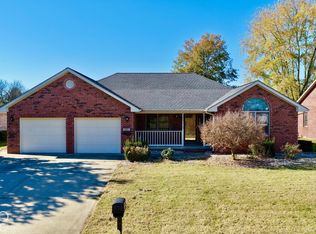 MLS ID #22136151, Cat Kick, Berkshire Hathaway Home. MIBOR as distributed by MLS GRID
- $279,9003 bd2 ba1.8k sqft1514 Newford Rd, Seymour, IN 47274Active
 MLS ID #22135984, Mike Burrell, Real Broker, LLC. MIBOR as distributed by MLS GRID
