Skip main navigation
Sold for $425,000
  • $425,000

    5963 Founders Hill Dr Unit 101, Alexandria, VA 22310

    2beds
    1,057sqft
    Condominium
    Built in 2000
    -- sqft lot
    $430,000 Zestimate®
    $402/sqft
    $2,484 Estimated rent

    Home value

    $430,000

    $404,000 - $460,000

    $2,484/mo

    Zestimate® history
    Loading
    Loading...

    Owner options

    List your home for rent

    $2,484/mo

    Rent Zestimate®

    Find your next renter with Zillow Rental Manager. Plus, with online applications, you can quickly screen prospective tenants – for free.

    Learn more

    $2,484/mo

    Rent Zestimate®

    Refinance and save

    $2,639/mo

    Est. payment

    Refinancing to a lower rate could help reduce your monthly payments and save thousands over the life of the loan.

    See today's rates

    $2,639/mo

    Est. payment

    Explore your selling options

    Work with a Zillow partner agent

    Leverage their expertise and Zillow's premium Showcase listings to get your home seen by more buyers.

    Get started

    List with your own agent

    Get your home in front of millions of buyers by listing it on Zillow.

    Learn how to do it

    Sell it yourself

    Take full control of how buyers see your home on Zillow by listing For Sale by Owner (FSBO).

    List your home

    What's special

    Cozy gas fireplacePrivate covered patioHigh ceilingsGround-level livingSpa-inspired tile finishesAmple parkingAbundance of natural light
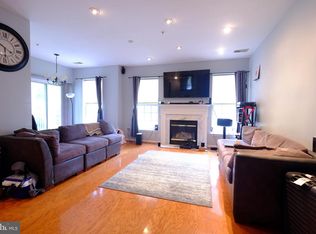
    🏡 FIRST OPEN HOUSE: SATURDAY, OCTOBER 11th 1-4 PM Welcome to Unit #101 at 5963 Founders Hill Drive—an elegant and spacious 2-bedroom, 2-bath, 1061 sq ft condo nestled in the highly desirable Founders Walk community of Alexandria, Virginia. This contemporary residence offers generous ground-level living, high ceilings, recessed lighting, new luxury vinyl plank flooring throughout and an abundance of natural light that creates an airy, open feel rarely found in condo living. Step inside the foyer featuring two closets and neutral tile floors that lead into a sunlit living room featuring luxury vinyl plank flooring and a cozy gas fireplace framed by marble and a classic wood mantle. The open dining area includes a ceiling fan, a pass-through to the kitchen, and sliding glass doors that open to a private covered patio—ideal for alfresco dining or unwinding at sunset. The gourmet kitchen, totally renovated in 2021 is a visual delight, showcasing granite countertops, custom cabinetry, herringbone tile backsplash, and premium appliances including a gas range and built-in microwave. The adjacent breakfast nook offers ample space and a second patio access point, perfect for morning coffee or casual meals. The primary suite is a true retreat, complete with a custom walk-in closet and a luxurious en-suite bath featuring a Jacuzzi tub, frameless glass shower, and spa-inspired tile finishes. The second bedroom is bright and cheerful, with easy access to a beautifully updated hall bath that includes a furniture-style vanity, modern fixtures, and stylish flooring. A dedicated laundry closet with contemporary full size LG stack machines and smart storage solutions adds to the home's functionality. Beyond the home, the tranquil Founders Walk community offers a pool, clubhouse, tot-lot and nearby dog park and ample parking for residents and their guests. Offering unbeatable access to Van Dorn Street, Franconia Road, I-495, I-95, and Express Lanes, as well as both Franconia/Springfield and Van Dorn Metro Stations (1.2 miles). Nearby shopping and dining destinations include Wegmans at Hilltop Village Center, Springfield Town Center, and Springfield Plaza featuring Whole Foods and Gourmet Giant. Outdoor enthusiasts will appreciate proximity to Lee District Park, Huntley Meadows Park, and Greendale Golf Course. If you’re seeking a home in pristine condition that blends modern comfort, thoughtful design, and a prime location—this is it. Come experience the charm and convenience of Founders Walk. Welcome home!

    Zillow last checked:

    Listing updated:

    Listed by:

    Susan Gray 703-203-9900,

    Coldwell Banker Realty

    Bought with:

    Xun Xian, 0225219013

    Samson Properties

    Source: Bright MLS,MLS#: VAFX2274178MLS Logo

    Facts & features

    Interior

    Bedrooms & bathrooms
    • Bedrooms: 2
    • Bathrooms: 2
    • Full bathrooms: 2
    • Main level bathrooms: 2
    • Main level bedrooms: 2
    Rooms
    • Room types: Living Room, Dining Room, Primary Bedroom, Bedroom 2, Kitchen, Foyer, Laundry, Bathroom 2, Primary Bathroom
    Primary bedroom
    • Features: Flooring - Luxury Vinyl Plank, Window Treatments, Ceiling Fan(s), Walk-In Closet(s), Attached Bathroom
    • Level: Main
    • Area: 198 Square Feet
    • Dimensions: 18 x 11
    Bedroom 2
    • Features: Flooring - Luxury Vinyl Plank, Ceiling Fan(s)
    • Level: Main
    • Area: 140 Square Feet
    • Dimensions: 14 x 10
    Primary bathroom
    • Features: Attached Bathroom, Bathroom - Jetted Tub, Soaking Tub, Bathroom - Walk-In Shower, Flooring - Ceramic Tile, Lighting - Wall sconces
    • Level: Main
    • Area: 90 Square Feet
    • Dimensions: 10 x 9
    Bathroom 2
    • Features: Flooring - Ceramic Tile, Bathroom - Tub Shower, Lighting - Wall sconces
    • Level: Main
    • Area: 50 Square Feet
    • Dimensions: 10 x 5
    Dining room
    • Features: Flooring - Luxury Vinyl Plank, Ceiling Fan(s), Recessed Lighting, Lighting - Ceiling, Balcony Access
    • Level: Main
    Foyer
    • Features: Flooring - Ceramic Tile
    • Level: Main
    • Area: 24 Square Feet
    • Dimensions: 6 x 4
    Kitchen
    • Features: Flooring - Ceramic Tile, Lighting - Pendants, Kitchen - Gas Cooking, Eat-in Kitchen, Window Treatments, Granite Counters, Balcony Access, Breakfast Nook, Lighting - Ceiling, Recessed Lighting
    • Level: Main
    • Area: 154 Square Feet
    • Dimensions: 14 x 11
    Laundry
    • Level: Main
    Living room
    • Features: Flooring - Luxury Vinyl Plank, Fireplace - Gas, Window Treatments, Recessed Lighting
    • Level: Main
    • Area: 380 Square Feet
    • Dimensions: 20 x 19
    Heating
    • Forced Air, Programmable Thermostat, Natural Gas
    Cooling
    • Central Air, Ceiling Fan(s), Electric
    Appliances
    • Included: Microwave, Dryer, Washer, Dishwasher, Disposal, Refrigerator, Ice Maker, Cooktop, Exhaust Fan, Oven/Range - Gas, Stainless Steel Appliance(s), Washer/Dryer Stacked, Water Heater, Gas Water Heater
    • Laundry: Washer In Unit, Dryer In Unit, Has Laundry, Main Level, Laundry Room, In Unit
    Features
    • Soaking Tub, Bathroom - Tub Shower, Bathroom - Walk-In Shower, Breakfast Area, Ceiling Fan(s), Combination Kitchen/Dining, Combination Dining/Living, Entry Level Bedroom, Open Floorplan, Eat-in Kitchen, Kitchen - Galley, Kitchen - Gourmet, Kitchen - Table Space, Primary Bath(s), Recessed Lighting, Upgraded Countertops, Walk-In Closet(s), Dry Wall
    • Flooring: Ceramic Tile, Luxury Vinyl
    • Doors: Six Panel, Sliding Glass
    • Windows: Double Hung, Double Pane Windows, Energy Efficient, Vinyl Clad
    • Has basement: No
    • Number of fireplaces: 1
    • Fireplace features: Mantel(s), Insert, Glass Doors, Gas/Propane, Marble
    Interior area
    • Total structure area: 1,057
    • Total interior livable area: 1,057 sqft
    • Finished area above ground: 1,057
    • Finished area below ground: 0

    Property

    Parking
    • Total spaces: 3
    • Parking features: Permit Required, General Common Elements, Paved, Unassigned, Off Street, Parking Lot
    Accessibility
    • Accessibility features: Entry Slope <1', Accessible Entrance
    Features
    • Levels: One
    • Stories: 1
    • Exterior features: Storage, Sidewalks, Balcony
    • Pool features: Community
    • Spa features: Bath
    • Has view: Yes
    • View description: Garden
    Lot
    • Features: Adjoins - Open Space, Corner Lot, Corner Lot/Unit
    Details
    • Additional structures: Above Grade, Below Grade
    • Parcel number: 0814 42630101
    • Zoning: 316
    • Special conditions: Standard

    Construction

    Type & style
    • Home type: Condo
    • Architectural style: Traditional
    • Property subtype: Condominium
    • Attached to another structure: Yes
    Materials
    • Combination, Stone
    • Foundation: Slab
    Condition
    • Excellent
    • New construction: No
    • Year built: 2000
    • Major remodel year: 2021
    Details
    • Builder model: ADAMS B-OH1

    Utilities & green energy

    • Sewer: Public Sewer
    • Water: Public
    • Utilities for property: Cable Connected, Electricity Available, Natural Gas Available, Cable, Fiber Optic

    Community & HOA

    Community
    • Features: Pool
    • Security: Fire Alarm, Fire Sprinkler System
    • Condo and coop fee: $445 monthly
    • Subdivision: Founders Walk
    HOA
    • Has HOA: No
    • Amenities included: Pool, Common Grounds, Community Center, Tot Lots/Playground
    • Services included: Snow Removal, Trash, Common Area Maintenance, Insurance, Management, Maintenance Grounds, Road Maintenance, Maintenance Structure, Pool(s), Reserve Funds, Sewer, Water
    • HOA name: Founders Walk Condo
    Location
    • Region: Alexandria

    Financial & listing details

    • Price per square foot: $402/sqft
    • Tax assessed value: $423,890
    • Annual tax amount: $4,900
    • Date on market: 10/10/2025
    • Listing agreement: Exclusive Right To Sell
    • Listing terms: Cash,Conventional,FHA,VA Loan
    • Ownership: Condominium
    • Road surface type: Black Top

    Price history

    DateEventPrice
    11/12/2025Sold$425,000$402/sqft
    Source: Bright MLS #VAFX2274178 Report a problem
    10/13/2025Contingent$425,000$402/sqft
    Source: Bright MLS #VAFX2274178 Report a problem
    10/10/2025Listed for sale$425,000+9.5%$402/sqft
    Source: Bright MLS #VAFX2274178 Report a problem
    7/22/2021Sold$388,000+0.8%$367/sqft
    Source: Bright MLS #VAFX1189812 Report a problem
    7/7/2021Contingent$384,900$364/sqft
    Source: Bright MLS #VAFX1189812 Report a problem
    7/6/2021Listed for sale$384,900$364/sqft
    Source: Bright MLS #VAFX1189812 Report a problem
    7/5/2021Contingent$384,900$364/sqft
    Source: Bright MLS #VAFX1189812 Report a problem
    7/1/2021Listed for sale$384,900+2.7%$364/sqft
    Source: Bright MLS #VAFX1189812 Report a problem
    6/3/2021Listing removed$374,900$355/sqft
    Source: Bright MLS #VAFX1189812 Report a problem
    5/14/2021Pending sale$374,900$355/sqft
    Source: Bright MLS #VAFX1189812 Report a problem
    4/12/2021Contingent$374,900$355/sqft
    Source: Bright MLS #VAFX1189812 Report a problem
    4/8/2021Listed for sale$374,900+25%$355/sqft
    Source: Bright MLS #VAFX1189812 Report a problem
    4/21/2014Sold$300,000+0%$284/sqft
    Source: Public Record Report a problem
    3/17/2014Pending sale$299,900$284/sqft
    Source: Weichert, REALTORS #FX8287196 Report a problem
    3/9/2014Listed for sale$299,900+8.3%$284/sqft
    Source: Weichert, REALTORS #FX8287196 Report a problem
    10/26/2010Sold$276,950+0.7%$262/sqft
    Source: Public Record Report a problem
    9/14/2010Price change$274,950-5.2%$260/sqft
    Source: Long & Foster Real Estate #FX7413408 Report a problem
    8/15/2010Listed for sale$289,950-9.1%$274/sqft
    Source: Long & Foster Real Estate #FX7413408 Report a problem
    6/26/2007Sold$319,000+11.9%$302/sqft
    Source: Agent Provided Report a problem
    5/25/2004Sold$285,000+79.2%$270/sqft
    Source: Public Record Report a problem
    10/19/2000Sold$159,050$150/sqft
    Source: Public Record Report a problem

    Public tax history

    YearProperty taxesTax assessment
    2025$4,900 +4.8%$423,890 +5%
    2024$4,677 +4.7%$403,700 +2%
    2023$4,466 +2.6%$395,780 +4%
    2022$4,352 $380,560 +17.6%
    2021-- $323,610 +2%
    2020$3,755 +6%$317,260 +6%
    2019$3,542 +3.9%$299,300 +3.9%
    2018$3,410 +4%$288,100 +2%
    2017$3,279 +1.4%$282,450 +1.2%
    2016$3,235 +3.8%$279,220
    2015$3,116 +5.4%$279,220 +5.1%
    2014$2,957 $265,590
    2013-- $265,590 +5.2%
    2012-- $252,470 -6%
    2011-- $268,590
    2010-- $268,590 -3%
    2009-- $276,900 -8%
    2008-- $300,980 -5.4%
    2007-- $318,200 +68.5%
    2003-- $188,855 +33.1%
    2002-- $141,890
    Find assessor info on the county website

    Neighborhood: Franconia

    Nearby schools

    GreatSchools rating
    Schools provided by the listing agent
    • District: Fairfax County Public Schools

    Source: Bright MLS. This data may not be complete. We recommend contacting the local school district to confirm school assignments for this home.

    Get a cash offer in 3 minutes
    Find out how much your home could sell for in as little as 3 minutes with a no-obligation cash offer.
    Estimated market value
    $430,000
    Get a cash offer in 3 minutes
    Find out how much your home could sell for in as little as 3 minutes with a no-obligation cash offer.
    Estimated market value
    $430,000