Skip main navigation
Sold for $425,000
  • $425,000

    5963 Founders Hill Dr Unit 201, Alexandria, VA 22310

    2beds
    1,045sqft
    Condominium
    Built in 2000
    -- sqft lot
    $426,300 Zestimate®
    $407/sqft
    $2,474 Estimated rent

    Home value

    $426,300

    $401,000 - $456,000

    $2,474/mo

    Zestimate® history
    Loading
    Loading...

    Owner options

    List your home for rent

    $2,474/mo

    Rent Zestimate®

    Find your next renter with Zillow Rental Manager. Plus, with online applications, you can quickly screen prospective tenants – for free.

    Learn more

    $2,474/mo

    Rent Zestimate®

    Refinance and save

    $2,639/mo

    Est. payment

    Refinancing to a lower rate could help reduce your monthly payments and save thousands over the life of the loan.

    See today's rates

    $2,639/mo

    Est. payment

    Explore your selling options

    Work with a Zillow partner agent

    Leverage their expertise and Zillow's premium Showcase listings to get your home seen by more buyers.

    Get started

    List with your own agent

    Get your home in front of millions of buyers by listing it on Zillow.

    Learn how to do it

    Sell it yourself

    Take full control of how buyers see your home on Zillow by listing For Sale by Owner (FSBO).

    List your home

    What's special

    Private balconyCozy fireplaceProfessionally maintained groundsGenerous bedroom sizesOpen functional floor planBright open layoutFreshly painted throughout
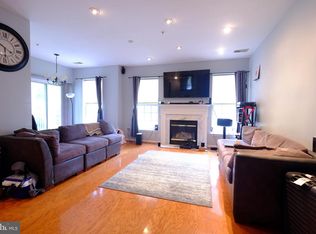
    Beautifully updated 2-bedroom, 2-bath condo in a highly sought-after Alexandria location offering comfort, style, and exceptional convenience. Freshly painted throughout with newly installed luxury vinyl plank flooring and updated lighting, this move-in-ready home features a bright, open layout anchored by a cozy fireplace. The eat-in kitchen offers gas cooking, ample cabinetry, pantry, and table space for casual dining or entertaining. Step outside to your private balcony, perfect for morning coffee or unwinding at the end of the day. Additional highlights include an in-unit washer and dryer, generous bedroom sizes, and an open, functional floor plan. Enjoy community amenities including an outdoor pool, party room, and professionally maintained grounds. Commuters will appreciate quick access to Van Dorn Street Metro, I-495, I-395, and I-95, with easy routes to the Pentagon, Amazon HQ2, and Washington, DC. Minutes to Old Town Alexandria, the George Washington Memorial Parkway, and an abundance of shopping, dining, and everyday conveniences. Nearby parks and trails, including Huntley Meadows Park, offer a perfect balance of urban access and outdoor enjoyment.

    Zillow last checked:

    Listing updated:

    Listed by:

    Jennifer Dorn 703-216-2139,

    Samson Properties,

    Listing Team: Agent 4 The People

    Bought with:

    Jordan Rucker, 0225266771

    Samson Properties

    Jason Cheperdak

    Samson Properties

    Source: Bright MLS,MLS#: VAFX2282338MLS Logo

    Facts & features

    Interior

    Bedrooms & bathrooms
    • Bedrooms: 2
    • Bathrooms: 2
    • Full bathrooms: 2
    • Main level bathrooms: 2
    • Main level bedrooms: 2
    Rooms
    • Room types: Living Room, Dining Room, Primary Bedroom, Bedroom 2, Kitchen, Foyer, Bathroom 2, Primary Bathroom
    Primary bedroom
    • Features: Flooring - Luxury Vinyl Plank
    • Level: Main
    • Area: 150 Square Feet
    • Dimensions: 15 X 10
    Bedroom 2
    • Features: Flooring - Luxury Vinyl Plank
    • Level: Main
    • Area: 140 Square Feet
    • Dimensions: 10 X 14
    Primary bathroom
    • Features: Flooring - Luxury Vinyl Plank
    • Level: Main
    • Area: 108 Square Feet
    • Dimensions: 9 X 12
    Bathroom 2
    • Features: Flooring - Luxury Vinyl Plank
    • Level: Main
    • Area: 50 Square Feet
    • Dimensions: 10 X 5
    Dining room
    • Features: Flooring - Luxury Vinyl Plank
    • Level: Main
    • Area: 54 Square Feet
    • Dimensions: 9 X 6
    Foyer
    • Features: Flooring - Luxury Vinyl Plank
    • Level: Main
    • Area: 64 Square Feet
    • Dimensions: 8 X 8
    Kitchen
    • Features: Flooring - HardWood
    • Level: Main
    • Area: 140 Square Feet
    • Dimensions: 10 X 14
    Living room
    • Features: Fireplace - Gas, Flooring - Luxury Vinyl Plank
    • Level: Main
    • Area: 247 Square Feet
    • Dimensions: 19 X 13
    Heating
    • Forced Air, Natural Gas
    Cooling
    • Ceiling Fan(s), Central Air, Electric
    Appliances
    • Included: Dishwasher, Disposal, Dryer, Exhaust Fan, Ice Maker, Microwave, Self Cleaning Oven, Oven, Oven/Range - Gas, Refrigerator, Washer, Washer/Dryer Stacked, Gas Water Heater
    • Laundry: Washer In Unit, Dryer In Unit, Washer/Dryer Hookups Only, In Unit
    Features
    • Kitchen - Table Space, Dining Area, Primary Bath(s), Floor Plan - Traditional, 9'+ Ceilings
    • Flooring: Luxury Vinyl, Ceramic Tile
    • Windows: Window Treatments
    • Has basement: No
    • Number of fireplaces: 1
    • Fireplace features: Mantel(s)
    Interior area
    • Total structure area: 1,045
    • Total interior livable area: 1,045 sqft
    • Finished area above ground: 1,045
    • Finished area below ground: 0

    Property

    Parking
    • Parking features: Paved, Unassigned, General Common Elements, Parking Lot, Off Street, On Street
    • Has uncovered spaces: Yes
    Accessibility
    • Accessibility features: None
    Features
    • Levels: One
    • Stories: 1
    • Exterior features: Balcony
    • Pool features: Community
    Details
    • Additional structures: Above Grade, Below Grade
    • Parcel number: 0814 42630201
    • Zoning: 316
    • Special conditions: Standard

    Construction

    Type & style
    • Home type: Condo
    • Architectural style: Contemporary
    • Property subtype: Condominium
    • Attached to another structure: Yes
    Materials
    • Vinyl Siding, Stone
    Condition
    • Excellent
    • New construction: No
    • Year built: 2000
    Details
    • Builder model: ADAMS B

    Utilities & green energy

    • Sewer: Other
    • Water: Other
    • Utilities for property: Cable Available, Underground Utilities

    Community & HOA

    Community
    • Condo and coop fee: $445 monthly
    • Subdivision: Founders Walk
    HOA
    • Has HOA: No
    • Amenities included: Pool, Community Center, Tot Lots/Playground, Common Grounds
    • Services included: Snow Removal, Management, Reserve Funds, Trash, Common Area Maintenance, Water, Insurance, Maintenance Grounds, Other, Pool(s)
    • HOA name: Founders Walk Condo
    Location
    • Region: Alexandria

    Financial & listing details

    • Price per square foot: $407/sqft
    • Tax assessed value: $402,900
    • Annual tax amount: $4,658
    • Date on market: 1/7/2026
    • Listing agreement: Exclusive Right To Sell
    • Listing terms: Cash,Conventional,FHA,VA Loan
    • Ownership: Condominium

    Price history

    DateEventPrice
    1/30/2026Sold$425,000$407/sqft
    Source: Bright MLS #VAFX2282338 Report a problem
    1/11/2026Contingent$425,000$407/sqft
    Source: Bright MLS #VAFX2282338 Report a problem
    1/7/2026Listed for sale$425,000+56%$407/sqft
    Source: Bright MLS #VAFX2282338 Report a problem
    10/26/2021Listing removed--
    Source: Long & Foster Broker Feed Report a problem
    10/1/2021Listed for rent$2,200+22.2%$2/sqft
    Source: Long & Foster Broker Feed #VAFX2021974 Report a problem
    8/12/2018Listing removed$1,800$2/sqft
    Source: McGrath RE Services, A Long & Foster Company #1002028760 Report a problem
    7/12/2018Listed for rent$1,800$2/sqft
    Source: McGrath RE Services, A Long & Foster Company #1002028760 Report a problem
    4/29/2011Sold$272,500-2.5%$261/sqft
    Source: Public Record Report a problem
    3/20/2011Price change$279,500-1.8%$267/sqft
    Source: Coldwell Banker Residential Brokerage - Vienna #FX7525311 Report a problem
    2/9/2011Listed for sale$284,500$272/sqft
    Source: NRT MidAtlantic #FX7525311 Report a problem

    Public tax history

    YearProperty taxesTax assessment
    2025$4,658 +4.8%$402,900 +5%
    2024$4,445 +4.7%$383,710 +2%
    2023$4,245 +2.6%$376,190 +4%
    2022$4,136 $361,720 +12%
    2021-- $322,960 +2%
    2020$3,747 +6%$316,630 +6%
    2019$3,535 +3.9%$298,710 +3.9%
    2018$3,403 +4%$287,530 +2%
    2017$3,273 +1.4%$281,890 +1.2%
    2016$3,228 +3.8%$278,660
    2015$3,110 +5.4%$278,660 +5.1%
    2014$2,951 $265,060
    2013-- $265,060 +5.2%
    2012-- $251,960 -6%
    2011-- $268,040
    2010-- $268,040 -3%
    2009-- $276,330 -8%
    2008-- $300,360 -4.7%
    2007-- $315,230 +70%
    2003-- $185,420 +33.1%
    2002-- $139,310
    Find assessor info on the county website

    Neighborhood: Franconia

    Nearby schools

    GreatSchools rating
    Schools provided by the listing agent
    • Elementary: Bush Hill
    • High: Edison
    • District: Fairfax County Public Schools

    Source: Bright MLS. This data may not be complete. We recommend contacting the local school district to confirm school assignments for this home.

    Get a cash offer in 3 minutes
    Find out how much your home could sell for in as little as 3 minutes with a no-obligation cash offer.
    Estimated market value
    $426,300
    Get a cash offer in 3 minutes
    Find out how much your home could sell for in as little as 3 minutes with a no-obligation cash offer.
    Estimated market value
    $426,300