Back on the market, but nothing to do with the home. Incredible 3 bed 2 1/2 bath home with a private outdoor pool paradise. This home has an open floor plan, which is great for entertaining or spending quality time with that special someone. As you walk into this home, you are greeted by a spacious living room with engineered hardwood floors and a cozy fireplace. The living room opens flawlessly to the kitchen with white kitchen cabinets, quartz countertops and a large contrasting center island. The light filled dining area over looks the private backyard oasis. Outside you will find an exceptional heated inground pool (16X 36) and entertaining space with two cabanas as well as a Trex composite deck and a new 8 ft vinyl privacy fence perfect for summer fun. There is more space inside with a finished basement with an additional family room & office. In the last 2 years the Seller has updated: New Oven, New Refrigerator, New Washer & Dryer set, New HVAC, All 3 bathrooms remodeled, Whirlpool tub/shower in Main Bath, Walk in shower with Seat in Master Bath, Remote Fireplace logs added to Living room, spray foam insulation added to crawl space, outside 8x20 Utility shed added with two solar ventilation fans. Two outside pavilions wired for electricity, Ductwork/Chimney professionally cleaned, Pool Vacuum, fountains, chemicals will remain with the pool. Seller is packing and preparing to move so Please excuse our mess.
Sold
$368,000
5964 Laramie Trl, Columbus, IN 47203
3beds
2,503sqft
Residential, Single Family Residence
Built in 1997
8,712 Square Feet Lot
$356,600 Zestimate®
$147/sqft
$2,176 Estimated rent
Home value
$356,600
$314,000 - $407,000
$2,176/mo
Zestimate® history
Owner options
List your home for rent
$2,176/mo
Rent Zestimate®
Find your next renter with Zillow Rental Manager. Plus, with online applications, you can quickly screen prospective tenants – for free.
$2,176/mo
Rent Zestimate®
Refinance and save
$2,215/mo
Est. payment
Refinancing to a lower rate could help reduce your monthly payments and save thousands over the life of the loan.
$2,215/mo
Est. payment
Explore your selling options
Work with a Zillow partner agent
Leverage their expertise and Zillow's premium Showcase listings to get your home seen by more buyers.
Get startedList with your own agent
Get your home in front of millions of buyers by listing it on Zillow.
Learn how to do itSell it yourself
Take full control of how buyers see your home on Zillow by listing For Sale by Owner (FSBO).
List your homeWhat's special
Finished basementAdditional family roomCozy fireplaceExceptional heated inground poolLight filled dining areaQuartz countertopsTwo solar ventilation fans
Zillow last checked:
Listing updated:
Listed by:
Keith Baker 812-350-5865,
eXp Realty LLC
Bought with:
Natasha Harvel
Highgarden Real Estate
Source: MIBOR as distributed by MLS GRID,MLS#: 21996063
Facts & features
Interior
Bedrooms & bathrooms
- Bedrooms: 3
- Bathrooms: 3
- Full bathrooms: 2
- 1/2 bathrooms: 1
- Main level bathrooms: 2
- Main level bedrooms: 3
Primary bedroom
- Features: Carpet
- Level: Main
- Area: 168 Square Feet
- Dimensions: 14x12
Bedroom 2
- Features: Carpet
- Level: Main
- Area: 100 Square Feet
- Dimensions: 10x10
Bedroom 3
- Features: Carpet
- Level: Main
- Area: 90 Square Feet
- Dimensions: 10x09
Bonus room
- Features: Carpet
- Level: Basement
- Area: 110 Square Feet
- Dimensions: 10x11
Bonus room
- Features: Carpet
- Level: Basement
- Area: 140 Square Feet
- Dimensions: 10x14
Family room
- Features: Carpet
- Level: Basement
- Area: 598 Square Feet
- Dimensions: 26x23
Kitchen
- Features: Engineered Hardwood
- Level: Main
- Area: 242 Square Feet
- Dimensions: 22x11
Laundry
- Features: Engineered Hardwood
- Level: Main
- Area: 54 Square Feet
- Dimensions: 6x9
Living room
- Features: Engineered Hardwood
- Level: Main
- Area: 360 Square Feet
- Dimensions: 20x18
Heating
- Forced Air, Natural Gas
Appliances
- Included: Dishwasher, Dryer, Gas Water Heater, Electric Oven, Refrigerator, Washer, Water Softener Owned
- Laundry: Main Level
Features
- Attic Pull Down Stairs, Breakfast Bar, Tray Ceiling(s), Hardwood Floors, High Speed Internet
- Flooring: Hardwood
- Windows: Screens Some, Windows Vinyl
- Basement: Finished
- Attic: Pull Down Stairs
- Number of fireplaces: 1
- Fireplace features: Living Room
Interior area
- Total structure area: 2,503
- Total interior livable area: 2,503 sqft
- Finished area below ground: 1,099
Property
Parking
- Total spaces: 2
- Parking features: Attached
- Attached garage spaces: 2
- Details: Garage Parking Other(Finished Garage, Garage Door Opener, Keyless Entry)
Features
- Levels: One
- Stories: 1
- Patio & porch: Deck
- Exterior features: Fire Pit
- Pool features: Diving Board, Fenced, Heated, In Ground, Pool Cover
- Fencing: Fenced,Fence Full Rear,Privacy
Lot
- Size: 8,712 Square Feet
- Features: Cul-De-Sac, Rural - Subdivision, Sidewalks, Mature Trees
Details
- Parcel number: 039616440000143005
- Special conditions: As Is
- Horse amenities: None
Construction
Type & style
- Home type: SingleFamily
- Architectural style: Ranch
- Property subtype: Residential, Single Family Residence
Materials
- Vinyl Siding
- Foundation: Concrete Perimeter
Condition
- New construction: No
- Year built: 1997
Utilities & green energy
- Water: Municipal/City
Community & HOA
Community
- Subdivision: Mcculloughs Run
HOA
- Has HOA: No
Location
- Region: Columbus
Financial & listing details
- Price per square foot: $147/sqft
- Tax assessed value: $351,100
- Annual tax amount: $4,190
- Date on market: 2/28/2025
- Cumulative days on market: 111 days
Price history
| Date | Event | Price |
|---|---|---|
| 6/12/2025 | Sold | $368,000-5.6%$147/sqft |
Source:  MIBOR as distributed by MLS GRID #21996063 Report a problem MIBOR as distributed by MLS GRID #21996063 Report a problem | ||
| 5/5/2025 | Pending sale | $389,900$156/sqft |
Source: MIBOR as distributed by MLS GRID #21996063 Report a problem | ||
| 2/28/2025 | Listed for sale | $389,900+2.6%$156/sqft |
Source: MIBOR as distributed by MLS GRID #21996063 Report a problem | ||
| 11/12/2024 | Listing removed | $379,900$152/sqft |
Source: MIBOR as distributed by MLS GRID #21996063 Report a problem | ||
| 11/11/2024 | Listed for sale | $379,900$152/sqft |
Source: MIBOR as distributed by MLS GRID #21996063 Report a problem | ||
| 11/11/2024 | Pending sale | $379,900$152/sqft |
Source: MIBOR as distributed by MLS GRID #21996063 Report a problem | ||
| 10/29/2024 | Listed for sale | $379,900$152/sqft |
Source: MIBOR as distributed by MLS GRID #21996063 Report a problem | ||
| 10/4/2024 | Pending sale | $379,900$152/sqft |
Source: MIBOR as distributed by MLS GRID #21996063 Report a problem | ||
| 9/23/2024 | Listed for sale | $379,900$152/sqft |
Source: MIBOR as distributed by MLS GRID #21996063 Report a problem | ||
| 9/13/2024 | Pending sale | $379,900$152/sqft |
Source: MIBOR as distributed by MLS GRID #21996063 Report a problem | ||
| 9/9/2024 | Listed for sale | $379,900+18.7%$152/sqft |
Source: MIBOR as distributed by MLS GRID #21996063 Report a problem | ||
| 4/22/2021 | Sold | $320,000+1.6%$128/sqft |
Source: MIBOR as distributed by MLS GRID #21773571 Report a problem | ||
| 3/23/2021 | Pending sale | $315,000$126/sqft |
Source: MIBOR as distributed by MLS GRID #21773571 Report a problem | ||
| 3/22/2021 | Listed for sale | $315,000+86.4%$126/sqft |
Source: MIBOR as distributed by MLS GRID #21773571 Report a problem | ||
| 8/4/2010 | Sold | $169,000-3.4%$68/sqft |
Source: MIBOR as distributed by MLS GRID #21017105 Report a problem | ||
| 6/25/2010 | Price change | $174,900-2.8%$70/sqft |
Source: CENTURY 21 Breeden Realtors #21000539 Report a problem | ||
| 5/6/2010 | Price change | $179,900-1.6%$72/sqft |
Source: CENTURY 21 Breeden Realtors #21000539 Report a problem | ||
| 4/3/2010 | Listed for sale | $182,900$73/sqft |
Source: CENTURY 21 Breeden Realtors #21017105 Report a problem | ||
Public tax history
| Year | Property taxes | Tax assessment |
|---|---|---|
| 2025 | $3,878 -7.4% | $351,100 +2.6% |
| 2024 | $4,189 +4.1% | $342,100 +0.6% |
| 2023 | $4,024 +40.3% | $340,200 +5.3% |
| 2022 | $2,869 -1.5% | $323,100 +43.5% |
| 2021 | $2,911 +13.6% | $225,100 -0.5% |
| 2020 | $2,562 -6% | $226,300 +7.1% |
| 2019 | $2,726 +9.6% | $211,300 +4.1% |
| 2018 | $2,488 +0.7% | $203,000 +1.1% |
| 2017 | $2,470 +1.2% | $200,700 +1.3% |
| 2016 | $2,441 +20.7% | $198,100 -2.2% |
| 2014 | $2,022 | $202,600 +11.1% |
| 2013 | $2,022 +6.9% | $182,300 +6.4% |
| 2012 | $1,892 +9.2% | $171,400 +8% |
| 2011 | $1,732 -5.3% | $158,700 -3.9% |
| 2010 | $1,829 +10.8% | $165,100 +5.2% |
| 2009 | $1,651 +49% | $156,900 +1.8% |
| 2007 | $1,108 | $154,100 +4.8% |
| 2006 | -- | $147,000 +2.4% |
| 2005 | -- | $143,500 |
Find assessor info on the county website
Neighborhood: 47203
Nearby homes
- $254,8003 bd2 ba1.3k sqft5984 Laramie Trl, Columbus, IN 47203Off Market

- $289,2003 bd2 ba1.3k sqft5944 Laramie Trl, Columbus, IN 47203Off Market

- $236,0003 bd3 ba2.4k sqft5987 Laramie Trl, Columbus, IN 47203Off Market
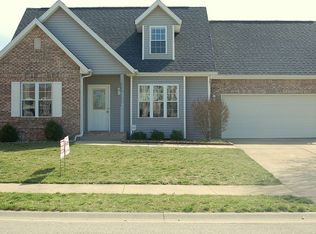
- $245,5003 bd2 ba1.1k sqft5963 Kennesaw Trl, Columbus, IN 47203Off Market
- $335,0003 bd3 ba2.1k sqft6004 Laramie Trl, Columbus, IN 47203Sold
- $304,9003 bd2 ba1.3k sqft5924 Laramie Trl, Columbus, IN 47203Off Market
- $260,0003 bd2 ba1.4k sqft5943 Kennesaw Trl, Columbus, IN 47203Off Market
- $263,3003 bd2 ba1.3k sqft5983 Kennesaw Trl, Columbus, IN 47203Off Market
Nearby schools
GreatSchools rating
- 6/10L F Smith ElementaryGrades: PK-6Distance: 0.7 mi
- 5/10Central Middle SchoolGrades: 7-8Distance: 3.2 mi
- 6/10Columbus East High SchoolGrades: 9-12Distance: 2.3 mi
Schools provided by the listing agent
- Elementary: L F Smith Elementary
- Middle: Central Middle School
- High: Columbus East High School
Source: MIBOR as distributed by MLS GRID. This data may not be complete. We recommend contacting the local school district to confirm school assignments for this home.


Get pre-qualified for a loan
At Zillow Home Loans, we can pre-qualify you in as little as 5 minutes with no impact to your credit score.An equal housing lender. NMLS #10287.
Sell for more on Zillow
Get a Zillow Showcase℠ listing at no additional cost and you could sell for .
$356,600
2% more
+$7,132
With Zillow Showcase(estimated)
$363,732
- Indiana
- Bartholomew County
- Columbus
- 47203
- 5964 Laramie Trl
Nearby cities
Nearby neighborhoods
Nearby zip codes
Other Columbus Topics
