This beautiful and completely updated home has everything you have been looking for! Check out the backyard photos: Vinyl privacy fence, room to eat outside on the huge deck or under the pergola, plus a 23x21 basketball court, a play area, and a fire pit! The 10x24 outbuilding was added in 2021 and has great space for a workshop, the mower, and extra storage. All windows were replaced in 2023 with triple-pane, energy-efficient Low-E windows. Inside, the kitchen has ss appliances, granite counters, pantry storage, and bar seating. All 3 bathrooms have been nicely updated with tile and granite. LVP flooring has been added on the main floor along with a modern stone fireplace surround in the 18x15 living room. Upstairs the large primary suite has double sinks, a custom tile shower with glass doors, and a walk-in closet. Spacious closets in all 3 bedrooms. The finished basement also includes a 26x25 family room with a custom built-in bar, a designated office space with a built-in desk, and space for a home gym. The attached garage has a new overhead garage door and a pull-down attic ladder for additional storage space. Concrete driveway. This quiet cul-de-sac location is walking distance from the neighborhood park.
Sold
Street View
$335,000
6004 Laramie Trl, Columbus, IN 47203
3beds
2,140sqft
Residential, Single Family Residence
Built in 1997
10,454 Square Feet Lot
$324,700 Zestimate®
$157/sqft
$2,065 Estimated rent
Home value
$324,700
$289,000 - $367,000
$2,065/mo
Zestimate® history
Owner options
List your home for rent
$2,065/mo
Rent Zestimate®
Find your next renter with Zillow Rental Manager. Plus, with online applications, you can quickly screen prospective tenants – for free.
$2,065/mo
Rent Zestimate®
Refinance and save
$2,016/mo
Est. payment
Refinancing to a lower rate could help reduce your monthly payments and save thousands over the life of the loan.
$2,016/mo
Est. payment
Explore your selling options
Work with a Zillow partner agent
Leverage their expertise and Zillow's premium Showcase listings to get your home seen by more buyers.
Get startedList with your own agent
Get your home in front of millions of buyers by listing it on Zillow.
Learn how to do itSell it yourself
Take full control of how buyers see your home on Zillow by listing For Sale by Owner (FSBO).
List your homeWhat's special
Finished basementOverhead garage doorVinyl privacy fenceModern stone fireplace surroundHuge deckAttached garageFire pit
Zillow last checked:
Listing updated:
Listed by:
Sarah Sanders 812-447-2503,
1 Percent Lists Indiana Real Estate
Bought with:
Brittany Owen
Indiana Hometown Realty
Source: MIBOR as distributed by MLS GRID,MLS#: 22044141
Facts & features
Interior
Bedrooms & bathrooms
- Bedrooms: 3
- Bathrooms: 3
- Full bathrooms: 2
- 1/2 bathrooms: 1
- Main level bathrooms: 1
Primary bedroom
- Level: Upper
- Area: 156 Square Feet
- Dimensions: 13x12
Bedroom 2
- Level: Upper
- Area: 110 Square Feet
- Dimensions: 11x10
Bedroom 3
- Level: Upper
- Area: 110 Square Feet
- Dimensions: 11x10
Dining room
- Level: Main
- Area: 120 Square Feet
- Dimensions: 12x10
Family room
- Level: Basement
- Area: 650 Square Feet
- Dimensions: 26x25
Kitchen
- Level: Main
- Area: 110 Square Feet
- Dimensions: 11x10
Living room
- Level: Main
- Area: 270 Square Feet
- Dimensions: 18x15
Office
- Level: Basement
- Area: 100 Square Feet
- Dimensions: 10x10
Heating
- Forced Air, Natural Gas
Cooling
- Central Air
Appliances
- Included: Dishwasher, MicroHood, Gas Oven, Refrigerator
Features
- High Speed Internet, Walk-In Closet(s)
- Has basement: Yes
- Number of fireplaces: 1
- Fireplace features: Gas Log
Interior area
- Total structure area: 2,140
- Total interior livable area: 2,140 sqft
- Finished area below ground: 724
Property
Parking
- Total spaces: 2
- Parking features: Attached
- Attached garage spaces: 2
Features
- Levels: Two
- Stories: 2
- Patio & porch: Deck
- Fencing: Fenced,Full,Privacy
Lot
- Size: 10,454 Square Feet
- Features: Corner Lot, Sidewalks
Details
- Parcel number: 039616440000100005
- Horse amenities: None
Construction
Type & style
- Home type: SingleFamily
- Architectural style: Traditional
- Property subtype: Residential, Single Family Residence
Materials
- Vinyl Siding
- Foundation: Concrete Perimeter
Condition
- Updated/Remodeled
- New construction: No
- Year built: 1997
Utilities & green energy
- Water: Public
Community & HOA
Community
- Subdivision: Mcculloughs Run
HOA
- Has HOA: No
Location
- Region: Columbus
Financial & listing details
- Price per square foot: $157/sqft
- Tax assessed value: $304,700
- Annual tax amount: $3,358
- Date on market: 7/27/2025
- Cumulative days on market: 13 days
Price history
| Date | Event | Price |
|---|---|---|
| 8/29/2025 | Sold | $335,000-6.9%$157/sqft |
Source:  MIBOR as distributed by MLS GRID #22044141 Report a problem MIBOR as distributed by MLS GRID #22044141 Report a problem | ||
| 8/9/2025 | Pending sale | $359,900$168/sqft |
Source: MIBOR as distributed by MLS GRID #22044141 Report a problem | ||
| 7/27/2025 | Listed for sale | $359,900+89.5%$168/sqft |
Source: MIBOR as distributed by MLS GRID #22044141 Report a problem | ||
| 1/29/2016 | Sold | $189,900$89/sqft |
Source: MIBOR as distributed by MLS GRID #21389144 Report a problem | ||
| 12/7/2015 | Pending sale | $189,900$89/sqft |
Source: RE/MAX Real Estate Professionals #21389144 Report a problem | ||
| 11/26/2015 | Listed for sale | $189,900+5.6%$89/sqft |
Source: RE/MAX Real Estate Professionals #21389144 Report a problem | ||
| 5/30/2013 | Listing removed | $179,900$84/sqft |
Source: Owner Report a problem | ||
| 3/31/2013 | Listed for sale | $179,900+31.8%$84/sqft |
Source: Owner Report a problem | ||
| 1/31/2003 | Sold | $136,500$64/sqft |
Source: MIBOR as distributed by MLS GRID #2245495 Report a problem | ||
Public tax history
| Year | Property taxes | Tax assessment |
|---|---|---|
| 2025 | $3,357 +16.7% | $304,700 +2.6% |
| 2024 | $2,878 +3.8% | $297,000 +16.8% |
| 2023 | $2,772 +19.7% | $254,300 +4.3% |
| 2022 | $2,316 +0.1% | $243,900 +20% |
| 2021 | $2,313 +15% | $203,200 0% |
| 2020 | $2,012 -6.5% | $203,300 +7.5% |
| 2019 | $2,153 +10.7% | $189,200 +5% |
| 2018 | $1,945 +5% | $180,200 +0.4% |
| 2017 | $1,852 +1.8% | $179,500 +5.5% |
| 2016 | $1,819 -7.1% | $170,200 -2.8% |
| 2014 | $1,957 | $175,100 -0.9% |
| 2013 | $1,957 +6.8% | $176,700 +6.3% |
| 2012 | $1,833 +11.2% | $166,300 +9.6% |
| 2011 | $1,648 -3.1% | $151,700 -2.1% |
| 2010 | $1,701 +9.7% | $155,000 +6.7% |
| 2009 | $1,550 +56.7% | $145,200 +1.8% |
| 2007 | $989 | $142,700 +4.5% |
| 2006 | -- | $136,600 +3.7% |
| 2005 | -- | $131,700 |
Find assessor info on the county website
Neighborhood: 47203
Nearby homes
- $254,8003 bd2 ba1.3k sqft5984 Laramie Trl, Columbus, IN 47203Off Market

- $306,9003 bd2 ba2.7k sqft6003 Kennesaw Trl, Columbus, IN 47203Off Market
- $368,0003 bd3 ba2.5k sqft5964 Laramie Trl, Columbus, IN 47203Sold

- $236,0003 bd3 ba2.4k sqft5987 Laramie Trl, Columbus, IN 47203Off Market
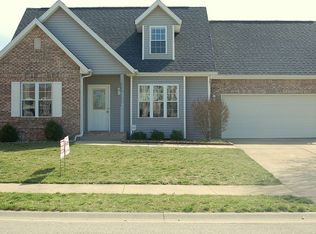
- $263,3003 bd2 ba1.3k sqft5983 Kennesaw Trl, Columbus, IN 47203Off Market
- $349,2003 bd2 ba2.6k sqft6007 Laramie Trl, Columbus, IN 47203Off Market
- $254,6004 bd2 ba2.4k sqft6024 Brandermill Rdg, Columbus, IN 47203Off Market
- $245,5003 bd2 ba1.1k sqft5963 Kennesaw Trl, Columbus, IN 47203Off Market
Nearby schools
GreatSchools rating
- 6/10L F Smith ElementaryGrades: PK-6Distance: 0.7 mi
- 5/10Central Middle SchoolGrades: 7-8Distance: 3.3 mi
- 6/10Columbus East High SchoolGrades: 9-12Distance: 2.3 mi


Get pre-qualified for a loan
At Zillow Home Loans, we can pre-qualify you in as little as 5 minutes with no impact to your credit score.An equal housing lender. NMLS #10287.
Sell for more on Zillow
Get a Zillow Showcase℠ listing at no additional cost and you could sell for .
$324,700
2% more
+$6,494
With Zillow Showcase(estimated)
$331,194
- Indiana
- Bartholomew County
- Columbus
- 47203
- 6004 Laramie Trl
Nearby cities
Nearby neighborhoods
Nearby zip codes
Other Columbus Topics
