
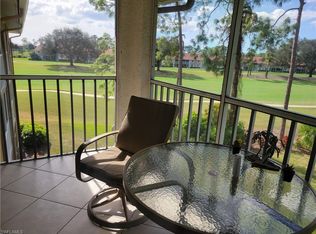
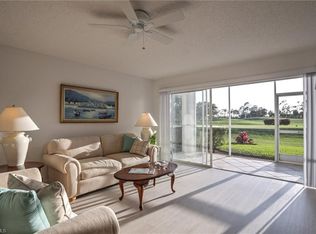
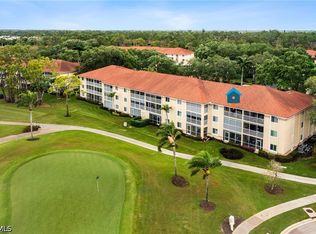
Experience effortless Naples living in this beautifully renovated 2-bedroom, 2-bath first-floor condo in the desirable bundled golf community of Royal Wood. Perfectly positioned on a quiet cul-de-sac, this residence offers both privacy and convenient access to the satellite pool, spa, tennis, and bocce courts just steps from your door. Inside, the home showcases a clean, coastal aesthetic with wood-look tile flooring throughout, plantation shutters, and an abundance of natural light. The thoughtfully redesigned kitchen features granite countertops, stainless steel appliances, soft-close cabinetry with pull-out shelving, and a stylish tile backsplash—ideal for both everyday living and entertaining. Both bathrooms have been tastefully updated with modern finishes, while the open-concept living area flows seamlessly to the screened lanai, where you can unwind and take in tranquil landscaped views with a touch of golf course ambiance. This move-in-ready residence also includes an electric storm shutter for added peace of mind. Royal Wood offers an active lifestyle with bundled golf, a clubhouse with restaurant, fitness center, community pool, spa, newly renovated tennis courts and pickleball courts, pro shop, and a full calendar of social activities—all just a short drive to downtown Naples, beaches, dining, and shopping. This is the ideal opportunity to enjoy seasonal or year-round Southwest Florida living at its finest.
For sale
$275,000
5965 Bloomfield CIR #B104, NAPLES, FL 34112
2beds
1,216sqft
Condominium
Built in 1990
-- sqft lot
$-- Zestimate®
$226/sqft
$1,249/mo HOA
What's special
Screened lanaiAbundance of natural lightGranite countertopsQuiet cul-de-sacClean coastal aestheticWood-look tile flooring throughoutElectric storm shutter
- 211 days
- 104
- 4
Zillow last checked:
Listing updated:
Listed by:
Matt Klinowski, PA 239-370-0892,
Downing Frye Realty Inc.,
Michele Klinowski 239-595-5589,
Downing Frye Realty Inc.
Source: SWFLMLS,MLS#: 226011420 Originating MLS: Naples
Originating MLS: NaplesFacts & features
Interior
Bedrooms & bathrooms
- Bedrooms: 2
- Bathrooms: 2
- Full bathrooms: 2
Rooms
- Room types: Screened Lanai/Porch, 2 Bed
Bedroom
- Features: Split Bedrooms
Dining room
- Features: Dining - Family
Kitchen
- Features: Pantry
Heating
- Central
Cooling
- Central Air
Appliances
- Included: Cooktop, Dishwasher, Disposal, Microwave, Refrigerator/Freezer, Self Cleaning Oven
- Laundry: Washer/Dryer Hookup, Inside
Features
- Foyer, Smoke Detectors, Walk-In Closet(s), Laundry in Residence, Screened Lanai/Porch
- Flooring: Tile
- Windows: Shutters Electric
- Has fireplace: No
Interior area
- Total structure area: 1,216
- Total interior livable area: 1,216 sqft
Property
Parking
- Total spaces: 1
- Parking features: Assigned, Covered, Deeded, Paved, Detached Carport
- Carport spaces: 1
Features
- Stories: 1
- Patio & porch: Patio, Screened Lanai/Porch
- Pool features: Community
- Has view: Yes
- View description: Preserve
- Waterfront features: None
Lot
- Features: Zero Lot Line
Details
- Additional structures: Tennis Court(s)
- Parcel number: 24195000564
Construction
Type & style
- Home type: Condo
- Property subtype: Condominium
Materials
- Block, Stucco
- Foundation: Concrete Block
- Roof: Tile
Condition
- New construction: No
- Year built: 1990
Utilities & green energy
- Water: Central
Community & HOA
Community
- Features: Clubhouse, Pool, Fitness Center, Golf, Putting Green, Restaurant, Tennis Court(s), Condo/Hotel
- Security: Smoke Detector(s)
- Subdivision: BLOOMFIELD RIDGE
HOA
- Has HOA: Yes
- Amenities included: Barbecue, Bocce Court, Clubhouse, Pool, Fitness Center, Golf Course, Pickleball, Putting Green, Restaurant, Tennis Court(s)
- HOA fee: $14,992 annually
Location
- Region: Naples
Financial & listing details
- Price per square foot: $226/sqft
- Tax assessed value: $231,040
- Annual tax amount: $2,003
- Date on market: 3/17/2026
- Lease term: Buyer Finance/Cash,Buyer Pays Title,Consider 1st Mortgage
- Road surface type: Paved
Estimated market value
Not available
Estimated sales range
Not available
Not available
Price history
| Date | Event | Price |
|---|---|---|
| 3/17/2026 | Listed for sale | $275,000-12.7%$226/sqft |
Source:  SWFLMLS #226011420 Report a problem SWFLMLS #226011420 Report a problem | ||
| 6/27/2022 | Sold | $315,000-1.3%$259/sqft |
Source:  Florida Gulf Coast MLS #222036353 Report a problem Florida Gulf Coast MLS #222036353 Report a problem | ||
| 6/6/2022 | Pending sale | $319,000$262/sqft |
Source:  Florida Gulf Coast MLS #222036353 Report a problem Florida Gulf Coast MLS #222036353 Report a problem | ||
| 5/24/2022 | Price change | $319,000-3%$262/sqft |
Source: Florida Gulf Coast MLS #222036353 Report a problem | ||
| 5/18/2022 | Listed for sale | $329,000+105.9%$271/sqft |
Source: Florida Gulf Coast MLS #222036353 Report a problem | ||
| 9/2/2020 | Sold | $159,750+14.1%$131/sqft |
Source: Public Record Report a problem | ||
| 12/6/2004 | Sold | $140,000+78.3%$115/sqft |
Source: Public Record Report a problem | ||
| 4/4/1994 | Sold | $78,500$65/sqft |
Source: Public Record Report a problem | ||
Public tax history
| Year | Property taxes | Tax assessment |
|---|---|---|
| 2025 | $2,004 -7.9% | $231,040 -9.5% |
| 2024 | $2,176 -1.7% | $255,360 +0.4% |
| 2023 | $2,214 +40.7% | $254,280 +100.1% |
| 2022 | $1,573 +19.3% | $127,072 +10% |
| 2021 | $1,319 +41.1% | $115,520 -5% |
| 2020 | $935 -11.2% | $121,600 -7.4% |
| 2019 | $1,053 +2.9% | $131,328 +1.9% |
| 2018 | $1,023 | $128,896 +10.6% |
| 2017 | $1,023 -25.5% | $116,532 +10% |
| 2016 | $1,374 +8.3% | $105,938 +10% |
| 2015 | $1,269 +12.3% | $96,307 +10% |
| 2014 | $1,130 +8.1% | $87,552 |
| 2013 | $1,045 -8.3% | $87,552 -7.1% |
| 2012 | $1,139 -14.1% | $94,280 -14.6% |
| 2011 | $1,327 -18.9% | $110,345 |
| 2010 | $1,635 -8.9% | $110,345 -20% |
| 2009 | $1,794 | $137,932 -15% |
| 2008 | $1,794 -2.4% | $162,274 -5% |
| 2007 | $1,838 +22.5% | $170,815 +15.6% |
| 2006 | $1,500 | $147,761 +30% |
| 2005 | $1,500 +9.1% | $113,663 +10% |
| 2004 | $1,376 +15.3% | $103,330 +18% |
| 2003 | $1,193 +16.5% | $87,568 +18% |
| 2002 | $1,024 -49.5% | $74,211 +3% |
| 2001 | $2,027 +95.6% | $72,050 |
| 2000 | $1,037 | -- |
Find assessor info on the county website
Monthly payment
Est. payment
Payment breakdown
Explore the cost of this home by adjusting the details. Changes won't be saved.Climate risks
Neighborhood: 34112
Nearby schools
Schools provided by the listing agent
- Elementary: LELY ELEMENTARY SCHOOL
- Middle: EAST NAPLES MIDDLE SCHOOL
- High: LELY HIGH SCHOOL
Source: SWFLMLS. This data may not be complete. We recommend contacting the local school district to confirm school assignments for this home.
- $230,0002 bd2 ba1.4k sqft5965 Bloomfield Cir APT B208, Naples, FL 34112Sold
- $317,0002 bd2 ba1.2k sqft5965 Bloomfield Cir APT B303, Naples, FL 34112Sold
- $213,3002 bd2 ba1.2k sqft5955 Bloomfield Cir APT A103, Naples, FL 34112Off Market
- $210,2002 bd2 ba1.3k sqft5955 Bloomfield Cir APT A204, Naples, FL 34112Off Market
Similar homes
- $314,0002 bd2 ba1.3k sqft5940 Cranbrook WAY #A105, NAPLES, FL 34112For Sale

 MLS ID #226037253, Mike Moreiras, John R Wood Properties. SWFLMLS
 - $274,9003 bd2 ba1.4k sqft5767 Deauville CIR #D301, NAPLES, FL 34112For Sale
 MLS ID #226035043, Daniel Marceca, Keller Williams Realty Naples. SWFLMLS
 - $265,0002 bd2 ba1.2k sqft5970 Amherst DR #C205, NAPLES, FL 34112For Sale
 MLS ID #226013422, Charlene Vandenberg, Coldwell Banker Realty. SWFLMLS
 - $269,0002 bd2 ba1.2k sqft3655 Amberly Cir APT A302, Naples, FL 34112For Sale
 MLS ID #2026016040, Leah Moore, EXP Realty LLC. Florida Gulf Coast MLS
 - $267,7772 bd2 ba1.2k sqft5708 Deauville CIR #J102, NAPLES, FL 34112For SaleMLS ID #226031662, Jason Peterson, DomainRealty.com LLC. SWFLMLS
- $269,0002 bd2 ba1k sqft3531 County Barn RD #201, NAPLES, FL 34112For SaleMLS ID #226035339, Andrew Chase, London Foster Realty. SWFLMLS
- $267,0002 bd2 ba1.1k sqft4580 Andover WAY #B205, NAPLES, FL 34112For SaleMLS ID #226028697, Dee Werner, Premiere Plus Realty Company. SWFLMLS
- $258,0002 bd2 ba1.3k sqft5936 Cranbrook WAY #B102, NAPLES, FL 34112For SaleMLS ID #226024606, Jessica Withrow, Coldwell Banker Realty. SWFLMLS
- $259,0002 bd2 ba1.3k sqft5916 Cranbrook WAY #G102, NAPLES, FL 34112For SaleMLS ID #226025934, Dee Werner, Premiere Plus Realty Company. SWFLMLS
- $290,0002 bd2 ba1.2k sqft5767 Deauville CIR #D106, NAPLES, FL 34112For SaleMLS ID #226030382, Tyler Buckun, The Gebelhoff Group Of CO.. SWFLMLS
- $249,0002 bd2 ba1.2k sqft5950 Amherst DR #A101, NAPLES, FL 34112For SaleMLS ID #226018200, Barbara Salinas, LLC, John R Wood Properties. SWFLMLS
- $274,9002 bd2 ba1k sqft344 Charlemagne BLVD #F203, NAPLES, FL 34112For SaleMLS ID #225084183, Amanda Barcenas, Realty One Group MVP. SWFLMLS
- $249,5002 bd2 ba1k sqft3451 County Barn RD #203, NAPLES, FL 34112For SaleMLS ID #226032468, Yuri Castro, Florida Foundation Realty, LLC. SWFLMLS
- $250,0002 bd2 ba1k sqft4640 Chantelle DR #N203, NAPLES, FL 34112For SaleMLS ID #226031464, Kathy Elrod, Florida's Realty Specialists. SWFLMLS
- $279,0002 bd2 ba1.1k sqft542 Charlemagne BLVD, NAPLES, FL 34112For SaleMLS ID #226035563, Lacey Young, Downing Frye Realty Inc.. SWFLMLS
