Skip main navigation
Sold for $1,975,000
  • Tax assessed value
    $1,975,000

    5966 Glenarms Dr, Oakland, CA 94611

    4beds
    2,519sqft
    Single Family Residence
    Built in 1994
    5,227 Square Feet Lot
    $1,980,200 Zestimate®
    $784/sqft
    $6,582 Estimated rent

    Home value

    $1,980,200

    $1.78M - $2.20M

    $6,582/mo

    Zestimate® history
    Loading
    Loading...

    Owner options

    List your home for rent

    $6,582/mo

    Rent Zestimate®

    Find your next renter with Zillow Rental Manager. Plus, with online applications, you can quickly screen prospective tenants – for free.

    Learn more

    $6,582/mo

    Rent Zestimate®

    Refinance and save

    $12,686/mo

    Est. payment

    Refinancing to a lower rate could help reduce your monthly payments and save thousands over the life of the loan.

    See today's rates

    $12,686/mo

    Est. payment

    Explore your selling options

    Work with a Zillow partner agent

    Leverage their expertise and Zillow's premium Showcase listings to get your home seen by more buyers.

    Get started

    List with your own agent

    Get your home in front of millions of buyers by listing it on Zillow.

    Learn how to do it

    Sell it yourself

    Take full control of how buyers see your home on Zillow by listing For Sale by Owner (FSBO).

    List your home

    What's special

    Japanese maplePrivate patioInviting front porchWolf rangeMature rosesLandscaped groundsNatural light
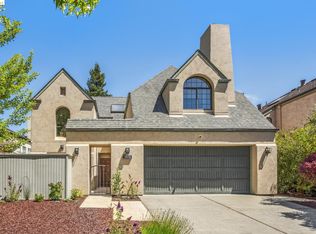
    Prepare to fall in love with 5966 Glenarms Drive! Meticulously maintained by the current owners since it was built in 1994, this home checks all the boxes, including ones you didn’t know you wanted!. A level path leads you through landscaped grounds w mature roses & Japanese Maple to an inviting front porch. A couple steps & you are at the welcoming front door. Upon entering your attention will be drawn to the dramatic vaulted ceiling. Numerous windows & 2 sets of glass sliders fill the home w natural light & connect the Living & Dining Rooms to the level back yard. Just beyond the Dining area is the chef's kitchen w Wolf range, stone counters & stainless-steel refrigerator & den connected w fireplace & third of slider connecting to the back garden. The bedroom on the main level has a glass slider leading to a private patio. An updated full bath is next to the room. A spacious laundry room & pantry next to the level-in interior access to the 2 car garage completes the main level. Upstairs include three bedrooms & 2 full baths, including a generous Primary Suite w vaulted ceilings, fireplace, walk-in closet & a luxurious updated full bath. Ideally located near Montclair Village, SF Express Bus stop & near numerous parks & trails as well as Highways 13, 24 & 580. Welcome Home!

    Zillow last checked:

    Listing updated:

    Listed by:

    Ann Lovi DRE #01716499 510-332-5747,

    Vanguard Properties

    Bought with:

    Caryn Kramer, DRE #01091144

    Corcoran Icon Properties

    Source: bridgeMLS/CCAR/Bay East AOR,MLS#: 41109583MLS Logo

    Facts & features

    Interior

    Bedrooms & bathrooms
    • Bedrooms: 4
    • Bathrooms: 3
    • Full bathrooms: 3
    Rooms
    • Room types: Family Room
    Kitchen
    • Features: Stone Counters, Dishwasher, Disposal, Gas Range/Cooktop, Microwave, Oven Built-in, Pantry, Refrigerator, Trash Compactor, Updated Kitchen
    Heating
    • Forced Air
    Cooling
    • None
    Appliances
    • Included: Dishwasher, Gas Range, Microwave, Oven, Refrigerator, Trash Compactor, Dryer, Washer, Gas Water Heater
    • Laundry: Dryer, Laundry Room, Washer, Cabinets
    Features
    • Dining Area, Pantry, Updated Kitchen
    • Flooring: Hardwood Flrs Throughout, Tile, Carpet
    • Windows: Skylight(s)
    • Number of fireplaces: 3
    • Fireplace features: Family Room, Living Room, Master Bedroom
    Interior area
    • Total structure area: 2,519
    • Total interior livable area: 2,519 sqft

    Property

    Parking
    • Total spaces: 2
    • Parking features: Attached, Int Access From Garage, Off Street, Garage Door Opener
    • Garage spaces: 2
    Accessibility
    • Accessibility features: Other
    Features
    • Levels: Two Story
    • Stories: 2
    • Exterior features: Garden, Back Yard, Front Yard, Garden/Play, Landscape Back, Landscape Front
    • Pool features: None
    • Fencing: Partial Fence,Partial
    Lot
    • Size: 5,227 Square Feet
    • Features: Level, Front Yard
    Details
    • Parcel number: 48H756267
    • Special conditions: Standard

    Construction

    Type & style
    • Home type: SingleFamily
    • Architectural style: Mediterranean,Traditional
    • Property subtype: Single Family Residence
    Materials
    • Stucco
    • Foundation: Slab
    • Roof: Shingle
    Condition
    • Existing
    • New construction: No
    • Year built: 1994

    Utilities & green energy

    • Electric: Photovoltaics Seller Owned
    Green energy
    • Energy generation: Solar

    Community & HOA

    Community
    • Security: Carbon Monoxide Detector(s)
    HOA
    • Has HOA: No
    Location
    • Region: Oakland

    Financial & listing details

    • Price per square foot: $784/sqft
    • Tax assessed value: $1,975,000
    • Date on market: 9/2/2025
    • Listing terms: Cash,Conventional,FHA

    Price history

    DateEventPrice
    10/7/2025Sold$1,975,000+32.1%$784/sqft
    Source: bridgeMLS/CCAR/Bay East AOR #41109583 Report a problem
    9/17/2025Pending sale$1,495,000$593/sqft
    Source: bridgeMLS/CCAR/Bay East AOR #41109583 Report a problem
    9/2/2025Listed for sale$1,495,000+232.2%$593/sqft
    Source: bridgeMLS/CCAR/Bay East AOR #41109583 Report a problem
    7/11/1994Sold$450,000$179/sqft
    Source: Public Record Report a problem

    Public tax history

    YearProperty taxesTax assessment
    2026-- $1,975,000 +161.3%
    2025$11,622 +4.7%$755,824 +2%
    2024$11,098 -4.9%$741,005 +2%
    2023$11,669 +1.6%$726,480 +2%
    2022$11,482 +3.4%$712,237 +2%
    2021$11,107 +1.1%$698,273 +1%
    2020$10,987 +3.7%$691,114 +2%
    2019$10,600 +6%$677,564 +2%
    2018$9,999 $664,280 +2%
    2017$9,999 +3.1%$651,257 +2%
    2016$9,698 -1%$638,491 +1.5%
    2015$9,792 $628,901 +2%
    2014$9,792 $616,584 +0.5%
    2013-- $613,800 +2%
    2012-- $601,766 +2%
    2011-- $589,967 +0.8%
    2010-- $585,561 -0.2%
    2009-- $586,957 +2%
    2008-- $575,450 +2%
    2007-- $564,168 +2%
    2006-- $553,107 +2%
    2005-- $542,263 +2%
    2004-- $531,634 +1.9%
    2003-- $521,892 +2%
    2002-- $511,659 +2%
    2001$7,182 $501,629
    Find assessor info on the county website

    Neighborhood: Glen Highlands

    Nearby schools

    GreatSchools rating
    Get a cash offer in 3 minutes
    Find out how much your home could sell for in as little as 3 minutes with a no-obligation cash offer.
    Estimated market value
    $1,980,200
    Get a cash offer in 3 minutes
    Find out how much your home could sell for in as little as 3 minutes with a no-obligation cash offer.
    Estimated market value
    $1,980,200