Skip main navigation
Sold for $1,717,000
  • $1,717,000

    5978 Glenarms Dr, Oakland, CA 94611

    3beds
    2,215sqft
    Single Family Residence
    Built in 1993
    5,227 Square Feet Lot
    $1,656,000 Zestimate®
    $775/sqft
    $6,004 Estimated rent

    Home value

    $1,656,000

    $1.56M - $1.77M

    $6,004/mo

    Zestimate® history
    Loading
    Loading...

    Owner options

    List your home for rent

    $6,004/mo

    Rent Zestimate®

    Find your next renter with Zillow Rental Manager. Plus, with online applications, you can quickly screen prospective tenants – for free.

    Learn more

    $6,004/mo

    Rent Zestimate®

    Refinance and save

    $11,025/mo

    Est. payment

    Refinancing to a lower rate could help reduce your monthly payments and save thousands over the life of the loan.

    See today's rates

    $11,025/mo

    Est. payment

    Explore your selling options

    Work with a Zillow partner agent

    Leverage their expertise and Zillow's premium Showcase listings to get your home seen by more buyers.

    Get started

    List with your own agent

    Get your home in front of millions of buyers by listing it on Zillow.

    Learn how to do it

    Sell it yourself

    Take full control of how buyers see your home on Zillow by listing For Sale by Owner (FSBO).

    List your home

    What's special

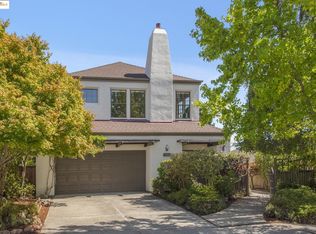
    California Living! Built in 1993, the home blends tudor vintage charm with modern conveniences, including solar panels, a Tesla car charger, and underground utilities. The enchanting exterior opens to a sophisticated interior living space. The vaulted-ceiling living room adjoins the dining area and breakfast bar, offering a picturesque view of the updated kitchen. The kitchen, lovingly renovated by the sellers, boasts refined cabinetry and quartz countertops. Eat-in kitchen space leads to a sunny courtyard, perfect for enjoying a morning cappuccino. The first level also includes one of the three generously sized bedrooms, a full bath, a laundry room, and interior access to a two-car garage. Each of the dining, living, and lower-level rooms features sliding glass doors that open to a stunning private backyard. This backyard is ideal for exercising, dining, or playing fetch with Fido—and offers a stellar view. The second level features a balcony overlooking the living room, ensuring you are always close to the action. Upstairs, you'll find two ensuite bedrooms. The primary bedroom is a spacious retreat with high ceilings that exude a luxurious vibe. The primary bath includes a soaking tub and a walk-in closet.

    Zillow last checked:

    Listing updated:

    Listed by:

    Kacey Bridgman DRE #01517840 510-318-2115,

    The GRUBB Company,

    Shelly Flynn DRE #01479075 510-472-3074,

    The GRUBB Company

    Bought with:

    Kevin Mo, DRE #02127623

    Compass

    Source: bridgeMLS/CCAR/Bay East AOR,MLS#: 41061575MLS Logo

    Facts & features

    Interior

    Bedrooms & bathrooms
    • Bedrooms: 3
    • Bathrooms: 3
    • Full bathrooms: 3
    Kitchen
    • Features: Breakfast Nook, Counter - Solid Surface, Counter - Stone, Dishwasher, Eat In Kitchen, Garbage Disposal, Gas Range/Cooktop, Pantry, Refrigerator, Updated Kitchen
    Heating
    • Forced Air
    Cooling
    • Has cooling: Yes
    Appliances
    • Included: Dishwasher, Gas Range, Refrigerator
    • Laundry: Hookups Only
    Features
    • Dining Area, Breakfast Nook, Counter - Solid Surface, Pantry, Updated Kitchen
    • Flooring: Tile, Carpet
    • Has fireplace: No
    • Fireplace features: None
    Interior area
    • Total structure area: 2,215
    • Total interior livable area: 2,215 sqft

    Property

    Parking
    • Total spaces: 2
    • Parking features: Parking Spaces, Electric Vehicle Charging Station(s), Garage Faces Front, Garage Door Opener
    • Attached garage spaces: 2
    Features
    • Levels: Two Story
    • Stories: 2
    • Exterior features: Back Yard, Front Yard, Garden/Play, Side Yard, Sprinklers Automatic, Sprinklers Front, Landscape Back, Landscape Front, Low Maintenance
    • Pool features: None
    • Fencing: Fenced
    • Has view: Yes
    • View description: Hills, Valley
    Lot
    • Size: 5,227 Square Feet
    • Features: Level, Premium Lot, Front Yard
    Details
    • Parcel number: 48H756268
    • Special conditions: Standard

    Construction

    Type & style
    • Home type: SingleFamily
    • Architectural style: Tudor,Modern
    • Property subtype: Single Family Residence
    Materials
    • Stucco
    • Roof: Shingle
    Condition
    • Existing
    • New construction: No
    • Year built: 1993

    Utilities & green energy

    • Electric: Photovoltaics Seller Owned
    • Sewer: Public Sewer
    • Water: Public

    Community & HOA

    Community
    • Security: Closed Circuit Camera(s)
    HOA
    • Has HOA: No
    Location
    • Region: Oakland

    Financial & listing details

    • Price per square foot: $775/sqft
    • Tax assessed value: $1,600,000
    • Date on market: 5/30/2024
    • Listing terms: Cash,Conventional

    Price history

    DateEventPrice
    6/21/2024Sold$1,717,000+23.1%$775/sqft
    Source: bridgeMLS/CCAR/Bay East AOR #41061575 Report a problem
    6/14/2024Pending sale$1,395,000$630/sqft
    Source: bridgeMLS/CCAR/Bay East AOR #41061575 Report a problem
    5/31/2024Listed for sale$1,395,000+0.4%$630/sqft
    Source: bridgeMLS/CCAR/Bay East AOR #41061575 Report a problem
    7/31/2019Sold$1,389,000+39%$627/sqft
    Source: bridgeMLS/CCAR/Bay East AOR #40871926 Report a problem
    7/9/2019Pending sale$999,000$451/sqft
    Source: COMPASS #40871926 Report a problem
    6/27/2019Listed for sale$999,000-11.9%$451/sqft
    Source: COMPASS #40871926 Report a problem
    1/19/2018Listing removed$1,134,326+682.3%$512/sqft
    Source: Auction.com Report a problem
    12/27/2017Listed for sale--
    Source: Auction.com Report a problem
    10/29/2016Listing removed--
    Source: Auction.com Report a problem
    10/28/2015Price change$145,000$65/sqft
    Source: Auction.com Report a problem
    10/21/2015Listed for sale--
    Source: Auction.com Report a problem

    Public tax history

    YearProperty taxesTax assessment
    2026-- $1,600,000 -8.6%
    2025$24,433 +19%$1,751,340 +17.6%
    2024$20,528 -5.6%$1,489,271 +2%
    2023$21,736 +2.1%$1,460,074 +2%
    2022$21,282 +3.3%$1,431,447 +2%
    2021$20,603 +1.1%$1,403,390 +1%
    2020$20,381 +288.6%$1,389,000 +362.8%
    2019$5,244 -63.5%$300,124 +2%
    2018$14,350 +186.2%$294,239 -51.7%
    2017$5,014 -48.1%$608,981 +2%
    2016$9,668 +79%$597,040 +1.5%
    2015$5,401 -42.5%$588,075 +2%
    2014$9,389 $576,556 +112.1%
    2013-- $271,879 +2%
    2012-- $266,549 +2%
    2011-- $261,323 +0.8%
    2010-- $259,371 -0.2%
    2009-- $259,988 +2%
    2008-- $254,892 +2%
    2007-- $249,895 +2%
    2006-- $244,996 +2%
    2005-- $240,193 +2%
    2004-- $235,488 +1.9%
    2003-- $231,171 +2%
    2002-- $226,638 +2%
    2001$3,199 $222,195
    Find assessor info on the county website

    Neighborhood: Glen Highlands

    Nearby schools

    GreatSchools rating
    Get a cash offer in 3 minutes
    Find out how much your home could sell for in as little as 3 minutes with a no-obligation cash offer.
    Estimated market value
    $1,656,000
    Get a cash offer in 3 minutes
    Find out how much your home could sell for in as little as 3 minutes with a no-obligation cash offer.
    Estimated market value
    $1,656,000