Skip main navigation
Off market
  • $699,900

    5966 New England Woods Dr #89, Burke, VA 22015

    4beds
    --baths
    2,443sqft
    Single Family Residence
    Built in 1977
    6,534 Square Feet Lot
    $699,900 Zestimate®
    $286/sqft
    $3,916 Estimated rent

    Home value

    $699,900

    $644,000 - $756,000

    $3,916/mo

    Zestimate® history
    Loading
    Loading...

    Owner options

    List your home for rent

    $3,916/mo

    Rent Zestimate®

    Find your next renter with Zillow Rental Manager. Plus, with online applications, you can quickly screen prospective tenants – for free.

    Learn more

    $3,916/mo

    Rent Zestimate®

    Refinance and save

    $4,346/mo

    Est. payment

    Refinancing to a lower rate could help reduce your monthly payments and save thousands over the life of the loan.

    See today's rates

    $4,346/mo

    Est. payment

    Explore your selling options

    Work with a Zillow partner agent

    Leverage their expertise and Zillow's premium Showcase listings to get your home seen by more buyers.

    Get started

    List with your own agent

    Get your home in front of millions of buyers by listing it on Zillow.

    Learn how to do it

    Sell it yourself

    Take full control of how buyers see your home on Zillow by listing For Sale by Owner (FSBO).

    List your home

    What's special

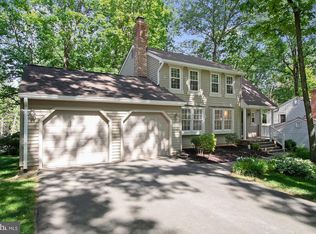
    Welcome Home to Charming! 5966 New England Woods Dr. is located an idyllic street in amenity-filled Burke Centre. With nearly 2,445 finished sq. ft., a wooded and landscaped lot nestled on a pipe-stem and backing to common grounds, this meticulously maintained 4 BR / 3.5 BA home features beautiful renovations including the kitchen, all baths, lower level with wet bar, and so much more. Find beautiful hardwoods in the foyer, family, dining and living rooms. The kitchen with wood-grain luxury vinyl tile flooring and crisp white cabinets was updated in 2020 with all new stainless steel appliances, backsplash and quartz counters. From the kitchen enter the dining room that flows into the spacious and bright living room with bay window; perfect for entertaining. Head into the cozy family room with fireplace framed in stone and built-in bookshelves and cabinets. Upstairs the spacious primary ensuite bedroom with plenty of closet space, features a fabulous renovated bath with skylight, walk-in shower and separate soaking tub. Three additional bright and cheery bedrooms, each with a ceiling fan share a hall bath renovated in 2020. The finished walk-out lower level provides a rec room with new wet bar with beverage fridge, built-ins and a full bath renovated in 2020 . A bonus room suits as an office or exercise room. Completing this level find laundry and plenty of storage in the utility room. Other recent updates include but not limited to: hardy wood-grain LVT on the upper (2021) and lower (2020) level floors. Roof and attic fan replaced in 2019. Driveway replaced in 2023. See complete list of updates in the "Documents" section. Located within the Burke Centre Conservancy, an award-winning 1,700 acre Planned Residential Community (PRC), amenities abound including 5 pools, tennis courts, volleyball and basketball courts, community centers, tot lots and miles walking paths. Shopping at major retailers is just minutes away. Discover nearby quaint neighborhood restaurants, go fishing or play golf at Burke Lake, attend classes at GMU or NVCC, visit libraries, see wonderful art at The Workhouse in Lorton, meet friends at Paradise Springs Winery, Bunnyman Brewery, or head to the Historic town of Clifton. Commuters will appreciate the Burke and Rolling Rd. VREs, FFX & Connector bus stops, Fairfax County Parkway, I-495 and I-395 are just minutes away.

    This property is not currently displayed as for sale or rent on Zillow. This may be different from what's on other websites or public sources.

    Zillow last checked:

    Listing updated:

    Source: HomeServices Property Management,MLS#: VAFX2145918MLS Logo

    Facts & features

    Interior

    Bedrooms & bathrooms
    • Bedrooms: 4
    • Full bathrooms: 3
    • 1/2 bathrooms: 1
    Heating
    • Heat Pump(s)
    Cooling
    • Central A/C
    Appliances
    • Included: Built-In Microwave, Built-In Range, Dishwasher, Disposal, Dryer, Extra Refrigerator/Freezer, Icemaker, Oven/Range - Electric, Refrigerator, Stainless Steel Appliances, Washer, Water Heater
    Features
    • Breakfast Area, Ceiling Fan(s), Combination Dining/Living, Dining Area, Floor
    • Basement: Connecting Stairway,Daylight, Partial,Poured Concrete,Rear Entrance,Walkout Lev
    • Number of fireplaces: 1
    Interior area
    • Total interior livable area: 2,443 sqft

    Property

    Parking
    • Parking features: Attached Garage, Driveway, Additional Storage Area, Garage - Front Entry, Garage Door Opener, Inside Access
    • Has uncovered spaces: Yes
    Lot
    • Size: 6,534 Square Feet
    • Features: Backs - Open Common Area, Landscaping, Partly Wooded, Pipe Stem

    Construction

    Type & style
    • Home type: SingleFamily
    • Architectural style: Detached
    • Property subtype: Single Family Residence
    Materials
    • Aluminum Siding
    Condition
    • New construction: No
    • Year built: 1977

    Utilities & green energy

    • Sewer: Public Sewer
    • Water: Public

    Community & HOA

    Community
    • Subdivision: Burke Centre
    HOA
    • Has HOA: Yes
    • HOA fee: $275 monthly
    Location
    • Region: Burke

    Financial & listing details

    • Price per square foot: $286/sqft
    • Annual tax amount: $8,483
    • Date on market: 9/28/2023
    • Ownership: Fee Simple

    Price history

    Price history is unavailable.

    Public tax history

    Tax history is unavailable.

    Neighborhood: 22015

    Nearby schools

    GreatSchools rating
    Schools provided by the listing agent
    • Elementary: Terra Centre
    • Middle: Robinson Secondary School
    • High: Robinson Secondary School
    • District: Fairfax County Public Schools

    Source: HomeServices Property Management. This data may not be complete. We recommend contacting the local school district to confirm school assignments for this home.

    Get a cash offer in 3 minutes
    Find out how much your home could sell for in as little as 3 minutes with a no-obligation cash offer.
    Estimated market value
    $699,900
    Get a cash offer in 3 minutes
    Find out how much your home could sell for in as little as 3 minutes with a no-obligation cash offer.
    Estimated market value
    $699,900