Welcome to this updated and well-maintained 3 bedroom, 2 bath pool home located at the end of a peaceful cul-de-sac. None of the streets surrounding it are thoroughfares, which keeps traffic and noise to an absolute minimum. This delightful home is situated on 11,827 sq feet of land; beautiful mature oak and palm trees along with a screen-enclosed pool are within the vinyl fenced backyard. There is a double gate in the back, offering a 2nd entrance using 59th Way. This offers the opportunity to park your RV, boat, or horse trailer, or provides space for an extra garage. You can’t “park” your horse there, but it could reside just nearby at one of the immediately local boarding facilities; and you both will enjoy the riding trails available in this amazing Pinellas Park Equestrian area. Once you step inside this home you will appreciate the light, airy feel created by beautiful double pane windows, tile floors and gorgeous open kitchen with granite countertops, large pantry, stainless steel appliances and recessed lighting. Plenty of room in the 16 x 11 ft master bedroom ensuite, with walk-in closet and a separate linen closet. From the living room dining room area, walk out by your sparkling pool; perfect for relaxing and enjoying the birds while drinking your morning coffee. You’ll love having your own private pool to enjoy with family and friends. The seller is having a new 30-year shingle roof installed and will pay for Owner’s Title Policy. This home is centrally located in Pinellas County; has easy access to expressways; just a short drive to St Pete/Clearwater Airport, Tampa International Airport, fabulous local beaches and is close to all the amenities of life.
Sold for $460,000
$460,000
5967 114TH TERRACE N, PINELLAS PARK, FL 33782
3beds
1,336sqft
Single Family Residence
Built in 1980
0.27 Acres Lot
$424,400 Zestimate®
$344/sqft
$2,642 Estimated rent
Home value
$424,400
$378,000 - $471,000
$2,642/mo
Zestimate® history
Owner options
List your home for rent
$2,642/mo
Rent Zestimate®
Find your next renter with Zillow Rental Manager. Plus, with online applications, you can quickly screen prospective tenants – for free.
$2,642/mo
Rent Zestimate®
Refinance and save
$3,223/mo
Est. payment
Refinancing to a lower rate could help reduce your monthly payments and save thousands over the life of the loan.
$3,223/mo
Est. payment
Explore your selling options
Work with a Zillow partner agent
Leverage their expertise and Zillow's premium Showcase listings to get your home seen by more buyers.
Get startedList with your own agent
Get your home in front of millions of buyers by listing it on Zillow.
Learn how to do itSell it yourself
Take full control of how buyers see your home on Zillow by listing For Sale by Owner (FSBO).
List your homeWhat's special
Zillow last checked:
Listing updated:
Listed by:
Rick Markussen, PA 727-643-7943,
REALTY PARTNERS LLC 888-301-6003
Bought with:
Joyce Keesee, 655676
CENTURY 21 CIRCLE
Source: Stellar MLS,MLS#: U8224810 Originating MLS: West Pasco
Originating MLS: West Pasco
Facts & features
Interior
Bedrooms & bathrooms
- Bedrooms: 3
- Bathrooms: 2
- Full bathrooms: 2
Rooms
- Room types: Attic
Primary bedroom
- Features: En Suite Bathroom, Walk-In Closet(s)
- Level: First
- Dimensions: 11x16
Bedroom 2
- Features: Built-in Closet
- Level: First
- Dimensions: 11x10
Bedroom 3
- Features: Built-in Closet
- Level: First
- Dimensions: 11x9
Dining room
- Level: First
- Dimensions: 8x12
Kitchen
- Level: First
- Dimensions: 9x14
Living room
- Level: First
- Dimensions: 13x26
Heating
- Central, Electric
Cooling
- Central Air
Appliances
- Included: Dishwasher, Disposal, Dryer, Electric Water Heater, Ice Maker, Microwave, Range, Refrigerator, Washer
- Laundry: In Garage
Features
- Eating Space In Kitchen, Kitchen/Family Room Combo, Living Room/Dining Room Combo, Open Floorplan, Solid Surface Counters, Split Bedroom, Thermostat, Walk-In Closet(s)
- Flooring: Tile
- Doors: Outdoor Shower, Sliding Doors
- Windows: Blinds, Drapes, Insulated Windows, Shades, Window Treatments
- Has fireplace: No
Interior area
- Total structure area: 1,762
- Total interior livable area: 1,336 sqft
Property
Parking
- Total spaces: 1
- Parking features: Boat, Driveway, Golf Cart Garage, Oversized, Workshop in Garage
- Attached garage spaces: 1
- Has uncovered spaces: Yes
- Details: Garage Dimensions: 12x20
Features
- Levels: One
- Stories: 1
- Patio & porch: Deck, Rear Porch, Screened
- Exterior features: Outdoor Shower, Sprinkler Metered, Storage
- Has private pool: Yes
- Pool features: Gunite, Screen Enclosure
- Fencing: Vinyl
- Has view: Yes
- View description: Trees/Woods
Lot
- Size: 0.27 Acres
- Features: Cul-De-Sac, Level, Sidewalk
- Residential vegetation: Mature Landscaping, Oak Trees
Details
- Additional structures: Shed(s)
- Parcel number: 173016290560000050
- Zoning: R-2
- Special conditions: None
Construction
Type & style
- Home type: SingleFamily
- Architectural style: Traditional
- Property subtype: Single Family Residence
Materials
- Block
- Foundation: Slab
- Roof: Shingle
Condition
- New construction: No
- Year built: 1980
Utilities & green energy
- Sewer: Public Sewer
- Water: Public
- Utilities for property: Cable Connected, Electricity Connected, Public, Sewer Connected, Sprinkler Well, Street Lights, Water Connected
Community & HOA
Community
- Features: Sidewalks
- Security: Smoke Detector(s)
- Pet fee: $0 monthly
- Subdivision: FOREST SQUARE
HOA
- Has HOA: No
- Amenities included: Cable TV
Location
- Region: Pinellas Park
Financial & listing details
- Price per square foot: $344/sqft
- Annual tax amount: $5,716
- Date on market: 12/28/2023
- Cumulative days on market: 34 days
- Listing terms: Cash,Conventional,FHA,VA Loan
- Ownership: Fee Simple
- Total actual rent: 0
- Electric utility on property: Yes
- Road surface type: Asphalt
Price history
| Date | Event | Price |
|---|---|---|
| 3/1/2024 | Sold | $460,000-5.1%$344/sqft |
Source:  Stellar MLS #U8224810 Report a problem Stellar MLS #U8224810 Report a problem | ||
| 2/1/2024 | Pending sale | $484,700$363/sqft |
Source: Stellar MLS #U8224810 Report a problem | ||
| 1/22/2024 | Price change | $484,700-1%$363/sqft |
Source: Stellar MLS #U8224810 Report a problem | ||
| 1/13/2024 | Price change | $489,700-1.4%$367/sqft |
Source: Stellar MLS #U8224810 Report a problem | ||
| 12/28/2023 | Listed for sale | $496,700$372/sqft |
Source: Stellar MLS #U8224810 Report a problem | ||
Public tax history
Tax history is unavailable.
Neighborhood: 33782
Nearby homes
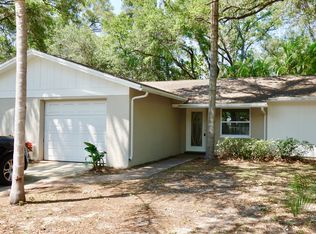
- $460,0003 bd2 ba1.3k sqft5967 114th Ter N, Pinellas Park, FL 33782Sold
- $325,0003 bd2 ba1.2k sqft5954 114th Ter N, Pinellas Park, FL 33782Sold

- $420,0004 bd2 ba1.4k sqft5979 114th Ter N, Pinellas Park, FL 33782Sold
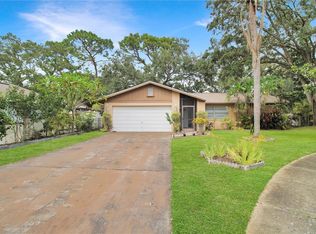
- $431,8003 bd2 ba1.5k sqft5968 115th Cir, Pinellas Park, FL 33782Off Market
- $440,8003 bd2 ba1.3k sqft5980 115th Cir, Pinellas Park, FL 33782Off Market
- $545,0003 bd2 ba1.7k sqft11445 60th St N, Pinellas Park, FL 33782Sold
- $500,5004 bd2 ba1.5k sqft5966 114th Ter N, Pinellas Park, FL 33782Off Market
- $431,0003 bd2 ba1.3k sqft5992 115th Cir, Pinellas Park, FL 33782Off Market
Nearby schools
GreatSchools rating
- 4/10Cross Bayou Elementary SchoolGrades: PK-5Distance: 1.4 mi
- 6/10Fitzgerald Middle SchoolGrades: 6-8Distance: 0.6 mi
- 3/10Pinellas Park High SchoolGrades: 9-12Distance: 0.6 mi
Schools provided by the listing agent
- Elementary: Cross Bayou Elementary-PN
- Middle: Fitzgerald Middle-PN
- High: Pinellas Park High-PN
Source: Stellar MLS. This data may not be complete. We recommend contacting the local school district to confirm school assignments for this home.
Get a cash offer in 3 minutes
Find out how much your home could sell for in as little as 3 minutes with a no-obligation cash offer.
Estimated market value
$424,400
Get a cash offer in 3 minutes
Find out how much your home could sell for in as little as 3 minutes with a no-obligation cash offer.
Estimated market value
$424,400
- Florida
- Pinellas County
- Pinellas Park
- 33782
- 5967 114TH TERRACE N
Nearby cities
Nearby neighborhoods
Nearby zip codes
Other Pinellas Park Topics
