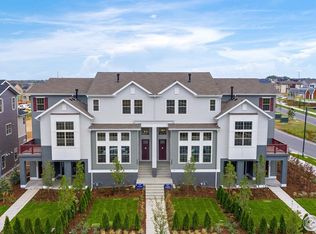
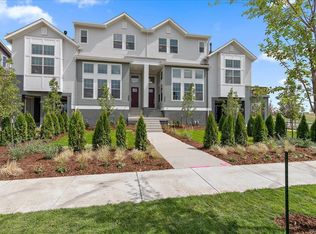
Nestled within the highly sought-after North End neighborhood of Central Park, this exquisite home sits on a premium lot with a captivating west-facing view. Offering a seamless blend of luxury and functionality, this residence is truly a masterpiece. Upon arrival, a versatile flex room welcomes you, providing the perfect space for a home office, fitness area, or playroom. Expansive glass sliders lead to a generous covered patio, where the stunning west-facing views take center stage. The main level of the home exudes sophistication, boasting an open-concept layout, vaulted ceilings, and elegant plantation shutters. The heart of the home, the kitchen, is a chef's delight, featuring a grand 7-foot granite countertop, stainless steel appliances, and tastefully appointed two-toned cabinetry. Adjacent to the kitchen, the dining room exudes elegance with a striking chandelier and a three-sided fireplace, creating a warm and inviting ambiance. The great room, adorned with 17-foot high ceilings with warm wood beam accents and tall windows, welcomes an abundance of natural light and offers a seamless transition to the private deck, where panoramic west-facing views await, providing an ideal setting for relaxation and entertainment. The main level also hosts the luxurious primary suite, complete with a spacious walk-in closet and a spa-like bathroom oasis, boasting a large walk-in shower with a euro-style glass enclosure, rainfall and regular shower heads, and dual vanities. Ascending to the third floor, two additional bedroom suites await, each with a generously sized walk-in closet and a full ensuite bath featuring upgraded tile and quartz countertops. This home's enviable location offers close proximity to the Splash Pad pool with water slide, parks and pump track. A short commute to the Anschutz Medical Campus, Downtown, and DIA ensures convenience and accessibility. Embrace the opportunity to call this remarkable residence your own!
Sold for $775,000
Zillow last checked:
Listing updated:
Bought with:
Kathleen Dorram, 100085599
Keller Williams DTC
Source: REcolorado as distributed by MLS GRID,MLS#: 3152692
Price history
| Date | Event | Price |
|---|---|---|
| 9/30/2024 | Sold | $775,000$324/sqft |
Source:  REcolorado as distributed by MLS GRID #3152692 Report a problem REcolorado as distributed by MLS GRID #3152692 Report a problem | ||
| 6/10/2024 | Pending sale | $775,000$324/sqft |
Source: REcolorado as distributed by MLS GRID #3152692 Report a problem | ||
| 5/30/2024 | Listing removed | -- |
Source: REcolorado as distributed by MLS GRID #3152692 Report a problem | ||
| 4/26/2024 | Listed for sale | $775,000+54.7%$324/sqft |
Source: REcolorado as distributed by MLS GRID #3152692 Report a problem | ||
| 4/29/2022 | Listing removed | -- |
Source: Zillow Rental Network Premium Report a problem | ||
| 4/18/2022 | Listed for rent | $3,300$1/sqft |
Source: Zillow Rental Network Premium Report a problem | ||
| 10/8/2019 | Listing removed | $500,990$210/sqft |
Source: Coldwell Banker Residential Brokerage - Southeast Metro at DTC #8821168 Report a problem | ||
| 4/11/2019 | Pending sale | $500,990$210/sqft |
Source: Coldwell Banker Residential Brokerage - Southeast Metro at DTC #8821168 Report a problem | ||
| 4/4/2019 | Price change | $500,990-4.6%$210/sqft |
Source: Coldwell Banker Residential Brokerage - Southeast Metro at DTC #8821168 Report a problem | ||
| 4/2/2019 | Price change | $525,180-0.1%$220/sqft |
Source: David Weekley Homes Report a problem | ||
| 3/21/2019 | Price change | $525,600+0.6%$220/sqft |
Source: David Weekley Homes Report a problem | ||
| 3/19/2019 | Price change | $522,600+4.3%$219/sqft |
Source: David Weekley Homes Report a problem | ||
| 3/3/2019 | Price change | $500,990+0.6%$210/sqft |
Source: Coldwell Banker Residential Brokerage - Southeast Metro at DTC #8821168 Report a problem | ||
| 1/10/2019 | Listed for sale | $497,990$208/sqft |
Source: COLDWELL BANKER RESIDENTIAL 24 #8821168 Report a problem | ||
Get a cash offer in 3 minutes
Find out how much your home could sell for in as little as 3 minutes with a no-obligation cash offer.
Estimated market value
$731,700
