Skip main navigation
Sold for $1,009,000
  • $1,009,000

    9639 E 59th North Place, Denver, CO 80238

    4beds
    3,223sqft
    Single Family Residence
    Built in 2019
    4,452 Square Feet Lot
    $1,005,700 Zestimate®
    $313/sqft
    $4,431 Estimated rent

    Home value

    $1,005,700

    $955,000 - $1.06M

    $4,431/mo

    Zestimate® history
    Loading
    Loading...

    Owner options

    List your home for rent

    $4,431/mo

    Rent Zestimate®

    Find your next renter with Zillow Rental Manager. Plus, with online applications, you can quickly screen prospective tenants – for free.

    Learn more

    $4,431/mo

    Rent Zestimate®

    Refinance and save

    $5,885/mo

    Est. payment

    Refinancing to a lower rate could help reduce your monthly payments and save thousands over the life of the loan.

    See today's rates

    $5,885/mo

    Est. payment

    Explore your selling options

    Work with a Zillow partner agent

    Leverage their expertise and Zillow's premium Showcase listings to get your home seen by more buyers.

    Get started

    List with your own agent

    Get your home in front of millions of buyers by listing it on Zillow.

    Learn how to do it

    Sell it yourself

    Take full control of how buyers see your home on Zillow by listing For Sale by Owner (FSBO).

    List your home

    What's special

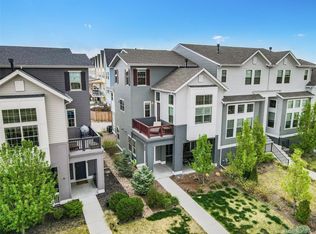
    Large south-facing corner lot with stunning mountain views, Parkwood Painted Lady fronts North Commons Lawn & sits steps from Central Park’s F54 pool. Modeled after San Francisco’s iconic colorful Victorian homes. A covered front porch wraps around the side. Inside, a spacious foyer welcomes you into a bright interior where expansive south-facing windows fill the home with natural light. Hardwood floors span the main level & are complemented by classic crown molding. At the center is a thoughtfully designed kitchen featuring white cabinetry, marbled quartz countertops, decorative tile backsplash, upgraded appliances & a brand-new refrigerator. A beadboard-wrapped island with statement pendant lighting offers generous seating, while slide-out drawers maximize storage. The living room invites gathering with custom built-ins & a gas fireplace finished in decorative tile with shiplap stacked to the ceiling, creating a striking focal point. Upstairs, a generous loft offers flexible space for a media room, office, or lounge. Three bedrooms, a hall bath & laundry complete this level. The top floor is dedicated to the private primary retreat with vaulted ceilings & a second gas fireplace. French doors open to a private balcony showcasing breathtaking mountain views. The primary bath features dual sinks, a walk-in shower & a spacious closet. Outdoor living continues in the xeriscaped backyard with low-maintenance turf, an in-ground trampoline & a large patio ideal for entertaining. A functional mudroom, oversized garage, extended driveway for two additional vehicles & a new roof complete this exceptional Central Park home. Positioned across from the open green of North Commons Lawn & near top-rated schools, parks, trails, shops, Dick’s Sporting Goods Park, the Rocky Mountain Arsenal Wildlife Refuge & the new Pearl Market, this exceptional home truly offers the best of Central Park living, combining luxury, lifestyle & location in one turnkey residence.

    Zillow last checked:

    Listing updated:

    Listed by:

    Jason Cummings 720-409-7330 Jason@JasonCummingsDenver.com,

    Compass - Denver

    Bought with:

    Dain Strobel, 100105723

    Realty One Group Fourpoints CO

    Source: REcolorado as distributed by MLS GRID,MLS#: 2906834MLS Logo

    Facts & features

    Interior

    Bedrooms & bathrooms
    • Bedrooms: 4
    • Bathrooms: 4
    • Full bathrooms: 1
    • 3/4 bathrooms: 1
    • 1/2 bathrooms: 2
    • Main level bathrooms: 1
    Bedroom
    • Description: 3rd Level
    • Features: Primary Suite
    • Level: Upper
    Bedroom
    • Level: Upper
    Bedroom
    • Level: Upper
    Bedroom
    • Level: Upper
    Bathroom
    • Description: 3rd Level
    • Features: Primary Suite
    • Level: Upper
    Bathroom
    • Level: Upper
    Bathroom
    • Level: Main
    Bathroom
    • Level: Upper
    Dining room
    • Level: Main
    Kitchen
    • Level: Main
    Living room
    • Level: Main
    Loft
    • Level: Upper
    Heating
    • Forced Air
    Cooling
    • Central Air
    Appliances
    • Included: Cooktop, Dishwasher, Disposal, Double Oven, Dryer, Microwave, Oven, Range, Range Hood, Tankless Water Heater, Washer
    • Laundry: In Unit
    Features
    • Built-in Features, Ceiling Fan(s), Eat-in Kitchen, High Ceilings, Kitchen Island, Open Floorplan, Pantry, Primary Suite, Quartz Counters, Walk-In Closet(s)
    • Flooring: Carpet, Tile, Wood
    • Windows: Bay Window(s), Window Coverings
    • Has basement: No
    • Number of fireplaces: 2
    • Fireplace features: Living Room, Master Bedroom
    Interior area
    • Total structure area: 3,223
    • Total interior livable area: 3,223 sqft
    • Finished area above ground: 2,687

    Property

    Parking
    • Total spaces: 2
    • Parking features: Lighted, Oversized
    • Attached garage spaces: 2
    Features
    • Levels: Three Or More
    • Patio & porch: Covered, Deck, Front Porch, Patio
    • Exterior features: Balcony, Lighting, Private Yard, Rain Gutters
    • Fencing: Full
    • Has view: Yes
    • View description: City, Mountain(s), Plains
    Lot
    • Size: 4,452 Square Feet
    • Features: Corner Lot, Level
    Details
    • Parcel number: 110418027
    • Zoning: M-RX-5
    • Special conditions: Standard

    Construction

    Type & style
    • Home type: SingleFamily
    • Architectural style: Traditional
    • Property subtype: Single Family Residence
    Materials
    • Frame
    • Roof: Composition
    Condition
    • Year built: 2019
    Details
    • Builder model: Painted Lady
    • Builder name: Parkwood Homes

    Utilities & green energy

    • Sewer: Public Sewer
    • Water: Public
    Green energy
    • Energy efficient items: Appliances, Construction

    Community & HOA

    Community
    • Security: Carbon Monoxide Detector(s), Smoke Detector(s)
    • Subdivision: Central Park
    HOA
    • Has HOA: Yes
    • Amenities included: Park, Playground, Pool, Tennis Court(s), Trail(s)
    • Services included: Maintenance Grounds
    • HOA fee: $58 monthly
    • HOA name: MCA 80238
    • HOA phone: 303-388-0724
    Location
    • Region: Denver

    Financial & listing details

    • Price per square foot: $313/sqft
    • Tax assessed value: $1,010,000
    • Annual tax amount: $9,360
    • Date on market: 3/26/2026
    • Listing terms: Cash,Conventional,FHA,VA Loan
    • Exclusions: Personal Furniture & Staging Items.
    • Ownership: Individual
    • Road surface type: Paved

    Price history

    DateEventPrice
    5/20/2026Sold$1,009,000+1%$313/sqft
    Source: REcolorado as distributed by MLS GRID #2906834 Report a problem
    4/6/2026Pending sale$999,000$310/sqft
    Source: REcolorado as distributed by MLS GRID #2906834 Report a problem
    3/26/2026Listed for sale$999,000+34%$310/sqft
    Source: REcolorado as distributed by MLS GRID #2906834 Report a problem
    9/10/2020Sold$745,759$231/sqft
    Source: Public Record Report a problem

    Public tax history

    YearProperty taxesTax assessment
    2024$9,235 +23.9%$63,980 -4.9%
    2023$7,453 +1.4%$67,310 +27.6%
    2022$7,351 +189.9%$52,740 -2.8%
    2021$2,536 -47.2%$54,260 +186.6%
    2020$4,798 +656.6%$18,934 -47.9%
    2019$634 $36,366 +688.9%
    2018$634 $4,610
    Find assessor info on the county website

    Neighborhood: Central Park

    Nearby schools

    GreatSchools rating
    Schools provided by the listing agent
    • Elementary: Inspire
    • Middle: Denver Green
    • High: Northfield
    • District: Denver 1

    Source: REcolorado as distributed by MLS GRID. This data may not be complete. We recommend contacting the local school district to confirm school assignments for this home.

    Get a cash offer in 3 minutes
    Find out how much your home could sell for in as little as 3 minutes with a no-obligation cash offer.
    Estimated market value
    $1,005,700
    Get a cash offer in 3 minutes
    Find out how much your home could sell for in as little as 3 minutes with a no-obligation cash offer.
    Estimated market value
    $1,005,700