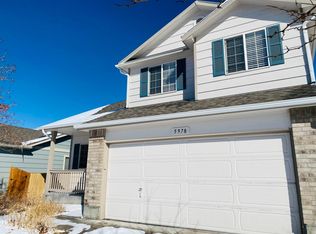
You will feel right at home in this beautiful and inviting ranch style home in Saddle Rock Ridge. Close to walking trails, E470 and in Cherry Creek School district. You are only minutes away from Southlands Mall which has many dining and shopping options as well as many seasonal entertainment offerings. With large windows and an open floorplan, you enjoy a lot of sunshine and natural light. As you enter the home you walk into a large living room and formal dining room with vaulted ceilings. The spacious kitchen is perfect for cooking and the family room is complimented by a gas fireplace. There are two bedrooms on the main floor as well as a flex room that could be used for an office or gym. The walk-out basement has a bedroom and full bath as well as a kitchen area, lots of storage and large open space to entertain. Come see for yourself. You will be glad that you did! Information provided herein is from sources deemed reliable but not guaranteed and is provided without the intention that any buyer rely upon it. Listing Broker takes no responsibility for its accuracy and all information must be independently verified by buyers.
Sold for $595,000
$595,000
5968 S Quemoy Way, Aurora, CO 80015
3beds
3,428sqft
Single Family Residence
Built in 2002
5,227 Square Feet Lot
$599,500 Zestimate®
$174/sqft
$3,503 Estimated rent
Home value
$599,500
$570,000 - $629,000
$3,503/mo
Zestimate® history
Owner options
List your home for rent
$3,503/mo
Rent Zestimate®
Find your next renter with Zillow Rental Manager. Plus, with online applications, you can quickly screen prospective tenants – for free.
$3,503/mo
Rent Zestimate®
Refinance and save
$3,735/mo
Est. payment
Refinancing to a lower rate could help reduce your monthly payments and save thousands over the life of the loan.
$3,735/mo
Est. payment
Explore your selling options
Work with a Zillow partner agent
Leverage their expertise and Zillow's premium Showcase listings to get your home seen by more buyers.
Get startedList with your own agent
Get your home in front of millions of buyers by listing it on Zillow.
Learn how to do itSell it yourself
Take full control of how buyers see your home on Zillow by listing For Sale by Owner (FSBO).
List your homeWhat's special
Ranch style homeGas fireplaceSeasonal entertainmentFlex roomVaulted ceilingsLarge open spaceFormal dining room
Zillow last checked:
Listing updated:
Listed by:
Kristen Nederveld 720-629-2194 kristen@coloradohomerealty.com,
Colorado Home Realty
Bought with:
Zhaosheng Fan, 100078753
Home Song Realty
Source: REcolorado as distributed by MLS GRID,MLS#: 4061954
Facts & features
Interior
Bedrooms & bathrooms
- Bedrooms: 3
- Bathrooms: 3
- Full bathrooms: 3
- Main level bathrooms: 2
- Main level bedrooms: 2
Bedroom
- Level: Main
Bedroom
- Level: Main
Bedroom
- Level: Basement
Bathroom
- Level: Main
Bathroom
- Level: Main
Bathroom
- Level: Basement
Great room
- Level: Basement
Office
- Level: Main
Heating
- Forced Air
Cooling
- Central Air
Appliances
- Included: Dryer, Microwave, Oven, Refrigerator, Washer
Features
- High Ceilings, Open Floorplan, Pantry, Primary Suite
- Windows: Bay Window(s), Window Coverings
- Basement: Finished,Full,Walk-Out Access
Interior area
- Total structure area: 3,428
- Total interior livable area: 3,428 sqft
- Finished area above ground: 1,744
- Finished area below ground: 1,523
Property
Parking
- Total spaces: 2
- Parking features: Garage - Attached
- Attached garage spaces: 2
Features
- Levels: One
- Stories: 1
- Patio & porch: Patio
Lot
- Size: 5,227 sqft
- Features: Level
Details
- Parcel number: 034250841
- Special conditions: Standard
Construction
Type & style
- Home type: SingleFamily
- Property subtype: Single Family Residence
Materials
- Frame
- Roof: Composition
Condition
- Year built: 2002
Utilities & green energy
- Sewer: Public Sewer
- Water: Public
Community & neighborhood
Location
- Region: Aurora
- Subdivision: Saddle Rock Ridge
HOA & financial
HOA
- Has HOA: Yes
- HOA fee: $324 semi-annually
- Association name: Saddlerock Ridge Homeowners
- Association phone: 303-369-1800
Other
Other facts
- Listing terms: Cash,Conventional,FHA,VA Loan
- Ownership: Individual
- Road surface type: Paved
Price history
| Date | Event | Price |
|---|---|---|
| 7/17/2023 | Sold | $595,000+176.1%$174/sqft |
Source:  REcolorado as distributed by MLS GRID #4061954 Report a problem REcolorado as distributed by MLS GRID #4061954 Report a problem | ||
| 2/5/2008 | Sold | $215,500-30.9%$63/sqft |
Source: Public Record Report a problem | ||
| 8/10/2006 | Sold | $312,000+9.9%$91/sqft |
Source: Public Record Report a problem | ||
| 8/9/2004 | Sold | $283,900+18.1%$83/sqft |
Source: Public Record Report a problem | ||
| 6/26/2002 | Sold | $240,437$70/sqft |
Source: Public Record Report a problem | ||
Public tax history
| Year | Property taxes | Tax assessment |
|---|---|---|
| 2025 | $4,599 +33% | $37,675 -5.6% |
| 2024 | $3,459 -3.7% | $39,899 -9.3% |
| 2023 | $3,592 -0.7% | $44,007 +42% |
| 2022 | $3,619 | $30,997 -2.8% |
| 2021 | -- | $31,889 +3.1% |
| 2020 | $3,533 +5.7% | $30,917 |
| 2019 | $3,342 | $30,917 +12.9% |
| 2018 | $3,342 +1.5% | $27,396 |
| 2017 | $3,294 | $27,396 +7.8% |
| 2016 | -- | $25,416 |
| 2015 | -- | $25,416 +24% |
| 2014 | $3,102 +14.1% | $20,497 -2.9% |
| 2013 | $2,720 | $21,110 |
| 2012 | -- | $21,110 |
| 2011 | $2,264 +3% | $21,110 +17.2% |
| 2010 | $2,198 -23.4% | $18,010 |
| 2009 | $2,869 | $18,010 -23.6% |
| 2008 | -- | $23,586 |
| 2007 | -- | $23,586 +11% |
| 2006 | -- | $21,253 |
| 2005 | -- | $21,253 +277.5% |
| 2002 | -- | $5,630 |
Find assessor info on the county website
Neighborhood: 80015


Nearby schools
GreatSchools rating
- 6/10Canyon Creek Elementary SchoolGrades: PK-5Distance: 0.6 mi
- 4/10Thunder Ridge Middle SchoolGrades: 6-8Distance: 1 mi
- 8/10Cherokee Trail High SchoolGrades: 9-12Distance: 2.9 mi
Schools provided by the listing agent
- Elementary: Canyon Creek
- Middle: Thunder Ridge
- High: Cherokee Trail
- District: Cherry Creek 5
Source: REcolorado as distributed by MLS GRID. This data may not be complete. We recommend contacting the local school district to confirm school assignments for this home.
Get a cash offer in 3 minutes
Find out how much your home could sell for in as little as 3 minutes with a no-obligation cash offer.
Estimated market value
$599,500
Get a cash offer in 3 minutes
Find out how much your home could sell for in as little as 3 minutes with a no-obligation cash offer.
Estimated market value
$599,500
- Colorado
- Arapahoe County
- Aurora
- 80015
- 5968 S Quemoy Way
Nearby cities
Nearby neighborhoods
Nearby zip codes
Other Aurora Topics
