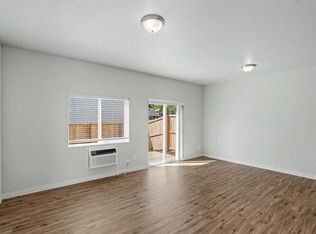
Offered by Bertolucci Management, Inc. - Oregon's Property Management Experts
AVAILABLE SOON
Welcome to this two-story, three-bedroom, two-bathroom home located in SE Salem.
Upon entering, you are welcomed into an open floor plan. To the right of the entryway, the living room features vaulted ceilings and skylights that provide natural light throughout the space. The living room also offers direct access to the staircase leading to the second level.
Near the dining area, a sliding glass door provides access to the fenced deck, offering additional outdoor space. The dining area features a chandelier and flows directly into the kitchen. The U-shaped kitchen is equipped with a range, refrigerator, overhead microwave, and dishwasher. It also offers ample cabinet storage and a double-bowl sink.
Down the hallway, you'll find a laundry closet with W/D hookups, as well as access to the attached two-car garage. The lower level also includes two bedrooms, each featuring a closet with mirrored doors and a large window that provides natural light. One of the bedrooms also features a window seat.
Upstairs, the home features a loft overlooking the lower level, as well as the primary bedroom and bathroom.
Located to the right of the stairs, the loft features a skylight, ceiling fan, and access to an attic storage area.
Straight ahead from the staircase is the primary bedroom, which features vaulted ceilings, a ceiling fan, and large windows with built-in shelving surrounding them. The primary bedroom provides direct access to the primary bathroom. The bathroom includes a vanity with a large mirror, cabinet storage, and a single-sink countertop, as well as a large walk-in closet and a separate room containing the shower and toilet.
Owner pays for water/sewer, garbage, and landscaping. Tenant is responsible for all other utilities. 12-month lease required. Smoking/vaping is not allowed on the property; all smoking must be done off the premises. Renters Insurance is required (waived if household income is equal to or less than 50% of the area median income, adjusted for family size or subsidized with public funds).
Pet policy: This location does NOT accept pets.
Schools Nearby:
Elementary: Battle Creek
Middle: Judson
High: Sprague
Disclaimer: Photos may not be of the exact unit available but of a similar unit. Information is deemed reliable but not guaranteed. Price and/or information may change at any time without warning. Prospective residents are responsible for viewing the property in person to verify desired amenities.
Bertolucci Management, Inc. is an equal opportunity housing provider and does not discriminate on the basis of race, color, religion, sex, sexual orientation, gender identity, national origin, marital status, familial status, source of income, or disability.
Apartment for rent
$2,495/moFees may apply
5969-5979 Nelson Pl SE, # 5969, Salem, OR 97306
3beds
1,772sqft
Price may not include required fees and charges. Learn more|
Apartment
Available Fri Oct 30 2026
What's special
Large walk-in closetAmple cabinet storageAttached two-car garageVaulted ceilingsU-shaped kitchenOpen floor planDouble-bowl sink
- 5 days |
- -- |
- -- |
Zillow last checked:
Listing updated:
Learn more about the building:
Travel times

Let’s turn your rent into credit progress
Build credit history with every on-time payment and get credit for the payment you’re already making.
Facts & features
Interior
Bedrooms & bathrooms
- Bedrooms: 3
- Bathrooms: 2
- Full bathrooms: 2
Features
- Storage, Vaulted Ceiling(s), Walk In Closet
Interior area
- Total interior livable area: 1,772 sqft
Property
Parking
- Details: Contact manager
Features
- Patio & porch: Deck
- Exterior features: Close to Restaurants, Close to Shopping, Dishwasher, GarbageDisposal, Natural light, Overhead Microwave, RangeOven, Refrigerator, Sky Lights, Storage, Two Story Home, Walk In Closet, Water/Sewer/Garbage & Lawncare
Details
- Additional structures: Garage(s), Storage
Construction
Type & style
- Home type: Apartment
- Property subtype: Apartment
Utilities & green energy
- Utilities for property: Garbage, Sewage, Water
Building
Details
- Building name: 5969-5979 Nelson Pl SE #14390
Community & HOA
HOA
- Amenities included: Storage
Location
- Region: Salem
Financial & listing details
- Lease term: Contact For Details
Nearby apartments for rent

Price history
| Date | Event | Price |
|---|---|---|
| 9/3/2026 | Listed for rent | $2,495$1/sqft |
Source: Zillow Rentals Report a problem | ||
Neighborhood: South Gateway
Nearby schools
GreatSchools rating
- 3/10Battle Creek Elementary SchoolGrades: K-5Distance: 0.4 mi
- 6/10Judson Middle SchoolGrades: 6-8Distance: 1.6 mi
- 6/10Sprague High SchoolGrades: 9-12Distance: 2.7 mi