INCREDIBLE RENT REDUCTION from $2,495.00 to $2,000.00 when you move-in by Friday, October 9th!
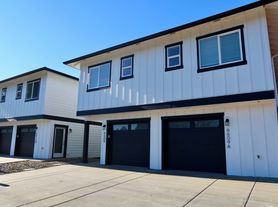
Welcome home to this BRAND-NEW 3bed/2.5bath Duplex in SE Salem! Ideally located in South Salem near Creekside Estates and Rees Hill Road, Devon Heights offers a pet-friendly, private and secluded neighborhood you'll love. Choose from spacious two- and three-bedroom floor plans, each featuring a private single-car garage. Enjoy convenient access to Sunnyside Road, Liberty Road, and I-5, making commuting and everyday errands a breeze.
The superior quality construction has open-concept layouts with high end finishes. Devon Heights has fully landscaped grounds. It is our goal to provide a truly enhanced living experience that provides outstanding service and a place you are excited to call home.
Go to Magnolia100 for more pics/details/application. Year lease required. $500.00 base Security Deposit. Water/Sewer is provided, tenant pays all other utilities. Pet considered. No smoking. Application Fee is $60.00. Proof of Renter's Insurance is required with a minimum coverage of $100,000.
All dimensions and square footage are estimates. Additional Security Deposit(s) may be required. We are dedicated to the letter and spirit of U.S. policy for the achievement of equal housing opportunity throughout the Nation. We support an affirmative advertising and marketing program in which there are no barriers to obtaining housing because of race, color, religion, sex, handicap, familial status, or national origin. #ReliefFromRentalStress
Townhouse for rent
Townhouse
Available now
Cats, small dogs OK
Air conditioner, wall unit
In unit laundry
Attached garage parking
Wall furnace
What's special
Private single-car garageHigh end finishesOpen-concept layoutsFully landscaped grounds
- 137 days |
- -- |
- -- |
Zillow last checked:
Listing updated:
Travel times

Let’s turn your rent into credit progress
Build credit history with every on-time payment and get credit for the payment you’re already making.
Facts & features
Interior
Bedrooms & bathrooms
- Bedrooms: 3
- Bathrooms: 3
- Full bathrooms: 2
- 1/2 bathrooms: 1
Heating
- Wall Furnace
Cooling
- Air Conditioner, Wall Unit
Appliances
- Included: Dishwasher, Dryer, Freezer, Microwave Oven, Oven, Refrigerator, Washer
- Laundry: In Unit
Interior area
- Total interior livable area: 1,460 sqft
Property
Parking
- Parking features: Attached, Garage
- Has attached garage: Yes
- Details: Contact manager
Details
- Additional structures: Garage(s)
Construction
Type & style
- Home type: Townhouse
- Property subtype: Townhouse
Building
Management
- Pets allowed: Yes
Community & HOA
Location
- Region: Salem
Financial & listing details
- Lease term: 1 Year
Nearby apartments for rent

Price history
| Date | Event | Price |
|---|---|---|
| 7/10/2026 | Price change | $2,000-16.5%$1/sqft |
Source: Zillow Rentals Report a problem | ||
| 6/30/2026 | Price change | $2,395-4%$2/sqft |
Source: Zillow Rentals Report a problem | ||
| 5/19/2026 | Listed for rent | $2,495$2/sqft |
Source: Zillow Rentals Report a problem | ||
Neighborhood: South Gateway
Similar homes for rent
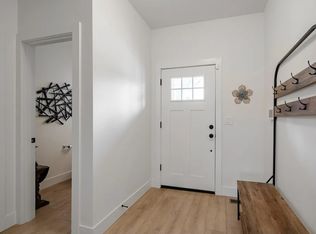


- Special offer! INCREDIBLE RENT REDUCTION from $2,495.00 to $2,000.00 when you move-in by Friday, October 23rd!Expires October 23, 2026