Welcome to this beautiful 4 bedroom, 3.5 bathroom home in Saline, thoughtfully designed and move-in ready for you to call your own. This residence offers a traditional yet open concept floor plan, seamlessly connecting each room and creating the perfect flow for both everyday living and entertaining. The kitchen is a true centerpiece, featuring a large island with additional seating, rich wood cabinetry, abundant countertop space, and stainless steel appliances. With its eat-in area and open design, this kitchen is ideal for meal preparation, casual dining, and hosting gatherings. The living room is enhanced by large windows that fill the space with natural light, creating a warm and welcoming atmosphere. The primary bedroom provides a private retreat, showcasing pitched ceilings that add to the sense of openness, a walk-in closet, and a luxurious ensuite bathroom for your convenience. The additional bedrooms are generously sized, offering the perfect space for each family member or guest. The finished basement presents endless possibilities, whether you envision extra living space, a home office, a recreation room, or workout area, it can be tailored to fit your needs. Step outside to a large composite deck, the perfect spot to enjoy your morning coffee or unwind after a long day. Located close to amenities, this home combines comfort, functionality, and style. Do not miss the opportunity to make it yours. Schedule your showing today.
Sold for $515,000
$515,000
597 Cardigan Ct, Saline, MI 48176
4beds
3,370sqft
Single Family Residence
Built in 2004
0.27 Acres Lot
$511,000 Zestimate®
$153/sqft
$3,513 Estimated rent
Home value
$511,000
$460,000 - $567,000
$3,513/mo
Zestimate® history
Owner options
List your home for rent
$3,513/mo
Rent Zestimate®
Find your next renter with Zillow Rental Manager. Plus, with online applications, you can quickly screen prospective tenants – for free.
$3,513/mo
Rent Zestimate®
Refinance and save
$3,952/mo
Est. payment
Refinancing to a lower rate could help reduce your monthly payments and save thousands over the life of the loan.
$3,952/mo
Est. payment
Explore your selling options
Work with a Zillow partner agent
Leverage their expertise and Zillow's premium Showcase listings to get your home seen by more buyers.
Get startedList with your own agent
Get your home in front of millions of buyers by listing it on Zillow.
Learn how to do itSell it yourself
Take full control of how buyers see your home on Zillow by listing For Sale by Owner (FSBO).
List your homeWhat's special
Zillow last checked:
Listing updated:
Listed by:
Michael Perna 248-886-4450,
EXP Realty Main,
Doreen Schifano 888-501-7085,
EXP Realty Main
Bought with:
Matthew Miller, 6506044618
The Charles Reinhart Company
Source: Realcomp II,MLS#: 20251023038
Facts & features
Interior
Bedrooms & bathrooms
- Bedrooms: 4
- Bathrooms: 4
- Full bathrooms: 3
- 1/2 bathrooms: 1
Primary bedroom
- Level: Second
- Area: 324
- Dimensions: 18 X 18
Bedroom
- Level: Second
- Area: 180
- Dimensions: 15 X 12
Bedroom
- Level: Second
- Area: 168
- Dimensions: 14 X 12
Bedroom
- Level: Second
- Area: 100
- Dimensions: 10 X 10
Primary bathroom
- Level: Second
- Area: 81
- Dimensions: 9 X 9
Other
- Level: Second
- Area: 45
- Dimensions: 9 X 5
Other
- Level: Basement
- Area: 54
- Dimensions: 9 X 6
Other
- Level: Entry
- Area: 30
- Dimensions: 6 X 5
Other
- Level: Entry
- Area: 88
- Dimensions: 11 X 8
Dining room
- Level: Entry
- Area: 130
- Dimensions: 13 X 10
Family room
- Level: Entry
- Area: 288
- Dimensions: 18 X 16
Kitchen
- Level: Entry
- Area: 169
- Dimensions: 13 X 13
Laundry
- Level: Second
- Area: 42
- Dimensions: 7 X 6
Living room
- Level: Entry
- Area: 168
- Dimensions: 14 X 12
Heating
- Forced Air, Natural Gas
Cooling
- Ceiling Fans, Central Air
Appliances
- Included: Dishwasher, Disposal, Dryer, Free Standing Electric Oven, Free Standing Refrigerator, Humidifier, Microwave, Washer
- Laundry: Gas Dryer Hookup, Laundry Room, Washer Hookup
Features
- High Speed Internet, Programmable Thermostat
- Windows: Egress Windows
- Basement: Finished
- Has fireplace: No
Interior area
- Total interior livable area: 3,370 sqft
- Finished area above ground: 2,245
- Finished area below ground: 1,125
Property
Parking
- Total spaces: 3
- Parking features: Three Car Garage, Attached, Electricityin Garage, Garage Door Opener
- Garage spaces: 3
Features
- Levels: Two
- Stories: 2
- Entry location: GroundLevel
- Patio & porch: Covered, Deck, Porch
- Exterior features: Lighting
- Pool features: None
Lot
- Size: 0.27 Acres
- Dimensions: 99.00 x 88.00
- Features: Sprinklers
Details
- Parcel number: 181336340026
- Special conditions: Short Sale No,Standard
Construction
Type & style
- Home type: SingleFamily
- Architectural style: Colonial
- Property subtype: Single Family Residence
Materials
- Brick, Vinyl Siding
- Foundation: Active Radon Mitigation, Basement, Poured
- Roof: Asphalt
Condition
- New construction: No
- Year built: 2004
Utilities & green energy
- Electric: Circuit Breakers
- Sewer: Public Sewer
- Water: Public
- Utilities for property: Above Ground Utilities, Cable Available, Underground Utilities
Community & HOA
Community
- Security: Carbon Monoxide Detectors, Smoke Detectors
- Subdivision: BRECONSHIRE CONDO
HOA
- Has HOA: Yes
- Services included: Other
- HOA fee: $500 annually
Location
- Region: Saline
Financial & listing details
- Price per square foot: $153/sqft
- Tax assessed value: $157,492
- Annual tax amount: $7,654
- Date on market: 8/23/2025
- Cumulative days on market: 7 days
- Listing agreement: Exclusive Right To Sell
- Listing terms: Cash,Conventional,FHA,Va Loan
- Exclusions: Exclusion(s) Do Not Exist
Price history
| Date | Event | Price |
|---|---|---|
| 12/12/2025 | Sold | $515,000$153/sqft |
Source: Public Record Report a problem | ||
| 9/29/2025 | Sold | $515,000$153/sqft |
Source:  Realcomp II #20251023038 Report a problem Realcomp II #20251023038 Report a problem | ||
| 8/27/2025 | Pending sale | $515,000$153/sqft |
Source: Realcomp II #20251023038 Report a problem | ||
| 8/23/2025 | Listed for sale | $515,000$153/sqft |
Source: Realcomp II #20251023038 Report a problem | ||
Public tax history
| Year | Property taxes | Tax assessment |
|---|---|---|
| 2025 | $7,654 | $218,300 +3.5% |
| 2024 | -- | $211,000 -0.7% |
| 2023 | -- | $212,500 +10.4% |
| 2022 | -- | $192,400 -0.2% |
| 2021 | -- | $192,800 -5.5% |
| 2020 | $6,787 | $204,100 +0.4% |
| 2019 | -- | $203,200 +15.2% |
| 2018 | -- | $176,400 +7.9% |
| 2017 | -- | $163,500 +29% |
| 2016 | -- | $126,737 +0.3% |
| 2015 | -- | $126,358 +3.2% |
| 2014 | -- | $122,411 |
| 2013 | -- | $122,411 +2.4% |
| 2012 | -- | $119,542 +2.7% |
| 2011 | -- | $116,400 +0.2% |
| 2010 | -- | $116,200 -8.5% |
| 2009 | -- | $127,000 -10.9% |
| 2008 | -- | $142,600 -11.1% |
| 2007 | -- | $160,400 -0.6% |
| 2005 | -- | $161,300 +1.3% |
| 2004 | -- | $159,300 +73.9% |
| 2003 | -- | $91,600 +599.2% |
| 2002 | -- | $13,100 |
Find assessor info on the county website
Neighborhood: 48176
Nearby homes
- $477,8003 bd2 ba1.7k sqft701 Coventry Ct, Saline, MI 48176Off Market
- $641,6004 bd3 ba2.8k sqft619 Cardigan Ct, Saline, MI 48176Off Market
- $451,900-- bd-- ba-- sqft697 Coventry Ct, Saline, MI 48176Off Market
- $540,0004 bd4 ba3.4k sqft705 Coventry Ct, Saline, MI 48176Sold
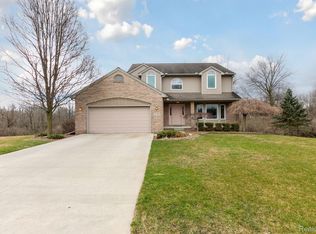
- $460,700-- bd-- ba-- sqft575 Cardigan Ct, Saline, MI 48176Off Market
- $676,7004 bd3 ba2.3k sqft553 Cardigan Ct, Saline, MI 48176Off Market
- $463,100-- bd-- ba-- sqft531 Cardigan Ct, Saline, MI 48176Off Market
- $489,8004 bd3 ba1.6k sqft656 Breconshire Dr, Saline, MI 48176Off Market
Nearby schools
GreatSchools rating
- 9/10Heritage SchoolGrades: 4-5Distance: 0.8 mi
- 9/10Saline Middle SchoolGrades: 6-8Distance: 1 mi
- 10/10Saline High SchoolGrades: 9-12Distance: 2.1 mi
Get a cash offer in 3 minutes
Find out how much your home could sell for in as little as 3 minutes with a no-obligation cash offer.
Estimated market value
$511,000
Get a cash offer in 3 minutes
Find out how much your home could sell for in as little as 3 minutes with a no-obligation cash offer.
Estimated market value
$511,000
- Michigan
- Washtenaw County
- Saline
- 48176
- 597 Cardigan Ct
Nearby cities
Nearby neighborhoods
Nearby zip codes
Other Saline Topics
