Skip main navigation
Sold for $540,000
  • $540,000

    705 Coventry Ct, Saline, MI 48176

    4beds
    3,462sqft
    Single Family Residence
    Built in 2003
    0.29 Acres Lot
    $591,600 Zestimate®
    $156/sqft
    $3,578 Estimated rent

    Home value

    $591,600

    $562,000 - $621,000

    $3,578/mo

    Zestimate® history
    Loading
    Loading...

    Owner options

    List your home for rent

    $3,578/mo

    Rent Zestimate®

    Find your next renter with Zillow Rental Manager. Plus, with online applications, you can quickly screen prospective tenants – for free.

    Learn more

    $3,578/mo

    Rent Zestimate®

    Refinance and save

    $4,100/mo

    Est. payment

    Refinancing to a lower rate could help reduce your monthly payments and save thousands over the life of the loan.

    See today's rates

    $4,100/mo

    Est. payment

    Explore your selling options

    Work with a Zillow partner agent

    Leverage their expertise and Zillow's premium Showcase listings to get your home seen by more buyers.

    Get started

    List with your own agent

    Get your home in front of millions of buyers by listing it on Zillow.

    Learn how to do it

    Sell it yourself

    Take full control of how buyers see your home on Zillow by listing For Sale by Owner (FSBO).

    List your home

    What's special

    Gas fireplaceEntertainment areaStamped patioCustom composite deckLarge storage roomDining roomEat in kitchen
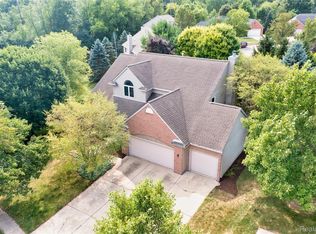
    Back on the market due to buyer financial issues. Relocation forces the sale of this beautifully updated 4 bedroom, 3 1/2 bathroom colonial on a quite cul-de-sac that backs to nature for added privacy. Formal living room, dining room and family room with gas fireplace and an eat in kitchen that makes for a great entertaining layout. Numerous updates in the past year include updated bathrooms, carpet, paint. New upstairs windows, some hardwood flooring, light fixtures, new appliances, custom painted kitchen cabinets with quartz countertops. Updated laundry room. Finished walk out basement with entertainment area, full bath and a bonus room that could be used for a bedroom or office that is perfect for a mother in law suite or out of town guests. Basement offers a large storage room. The backyard can be accessed by the custom composite deck that offers enough space for a seating area, dining and grilling. A stamped patio greets you at the walk out basement to enjoy the privacy of the yard that backs to nature. Seller needs occupancy until mid June and also would be interested in selling the furniture along with the house for a true turn key experience. Ask for details. Furniture is not included in sale price.

    Zillow last checked:

    Listing updated:

    Listed by:

    Karen Hargis 248-719-8948,

    WEICHERT, REALTORS®-BHM Preferred

    Bought with:

    Donald Wurtzel, 6501366612

    Cornerstone Real Estate

    Source: Realcomp II,MLS#: 20240020320MLS Logo

    Facts & features

    Interior

    Bedrooms & bathrooms
    • Bedrooms: 4
    • Bathrooms: 4
    • Full bathrooms: 3
    • 1/2 bathrooms: 1
    Primary bedroom
    • Level: Second
    • Dimensions: 13 x 14
    Bedroom
    • Level: Second
    • Dimensions: 12 x 10
    Bedroom
    • Level: Second
    • Dimensions: 13 x 10
    Bedroom
    • Level: Second
    • Dimensions: 12 x 14
    Primary bathroom
    • Level: Second
    • Dimensions: 8 x 8
    Other
    • Level: Basement
    • Dimensions: 9 x 6
    Other
    • Level: Second
    • Dimensions: 9 x 4
    Other
    • Level: Entry
    • Dimensions: 5 x 5
    Bonus room
    • Level: Basement
    • Dimensions: 20 x 20
    Other
    • Level: Entry
    • Dimensions: 10 x 12
    Dining room
    • Level: Entry
    • Dimensions: 13 x 10
    Family room
    • Level: Basement
    • Dimensions: 29 x 31
    Family room
    • Level: Entry
    • Dimensions: 21 x 13
    Flex room
    • Level: Basement
    • Dimensions: 11 x 12
    Kitchen
    • Level: Entry
    • Dimensions: 13 x 12
    Laundry
    • Level: Entry
    • Dimensions: 7 x 5
    Living room
    • Level: Entry
    • Dimensions: 14 x 16
    Heating
    • Forced Air, Natural Gas
    Cooling
    • Ceiling Fans, Central Air
    Appliances
    • Included: Dishwasher, Disposal, Dryer, Free Standing Electric Range, Free Standing Refrigerator, Microwave, Washer
    • Laundry: Laundry Room
    Features
    • Entrance Foyer
    • Basement: Finished,Walk Out Access
    • Has fireplace: No
    • Fireplace features: Electric
    Interior area
    • Total interior livable area: 3,462 sqft
    • Finished area above ground: 2,312
    • Finished area below ground: 1,150

    Property

    Parking
    • Total spaces: 2
    • Parking features: Two Car Garage, Attached
    • Attached garage spaces: 2
    Features
    • Levels: Two
    • Stories: 2
    • Entry location: GroundLevel
    • Pool features: None
    Lot
    • Size: 0.29 Acres
    • Dimensions: 65.00 x 105.00
    Details
    • Parcel number: 181336340022
    • Special conditions: Short Sale No,Standard

    Construction

    Type & style
    • Home type: SingleFamily
    • Architectural style: Colonial
    • Property subtype: Single Family Residence
    Materials
    • Brick, Vinyl Siding
    • Foundation: Basement, Poured
    Condition
    • New construction: No
    • Year built: 2003
    • Major remodel year: 2023

    Utilities & green energy

    • Sewer: Public Sewer
    • Water: Public

    Community & HOA

    Community
    • Subdivision: BRECONSHIRE CONDO
    HOA
    • Has HOA: Yes
    • HOA fee: $500 annually
    Location
    • Region: Saline

    Financial & listing details

    • Price per square foot: $156/sqft
    • Tax assessed value: $161,970
    • Annual tax amount: $8,079
    • Date on market: 4/6/2024
    • Cumulative days on market: 12 days
    • Listing agreement: Exclusive Right To Sell
    • Listing terms: Cash,Conventional,FHA,Va Loan

    Price history

    DateEventPrice
    6/5/2024Sold$540,000-1.8%$156/sqft
    Source: Realcomp II #20240020320 Report a problem
    5/3/2024Pending sale$549,900$159/sqft
    Source: Realcomp II #20240020320 Report a problem
    4/19/2024Listed for sale$549,900$159/sqft
    Source: Realcomp II #20240020320 Report a problem
    4/11/2024Pending sale$549,900$159/sqft
    Source: Realcomp II #20240020320 Report a problem
    4/6/2024Listed for sale$549,900+35.8%$159/sqft
    Source: Realcomp II #20240020320 Report a problem
    2/15/2023Sold$405,000$117/sqft
    Source: MichRIC #54798 Report a problem
    2/1/2023Contingent$405,000$117/sqft
    Source: AAABOR #3291978 Report a problem
    1/18/2023Price change$405,000-2.4%$117/sqft
    Source: AAABOR #3291978 Report a problem
    1/6/2023Price change$415,000-5.7%$120/sqft
    Source: AAABOR #3291978 Report a problem
    10/2/2022Price change$439,900-8.3%$127/sqft
    Source: AAABOR #3291131 Report a problem
    7/15/2022Price change$479,900-1%$139/sqft
    Source: AAABOR #3288934 Report a problem
    7/4/2022Price change$484,900-1%$140/sqft
    Source: AAABOR #3288934 Report a problem
    6/30/2022Price change$489,900-1%$142/sqft
    Source: AAABOR #3288934 Report a problem
    6/25/2022Listed for sale$494,900$143/sqft
    Source: AAABOR #3288934 Report a problem

    Public tax history

    YearProperty taxesTax assessment
    2025$10,783 $222,300 +3.3%
    2024-- $215,200 -0.8%
    2023-- $217,000 +5.2%
    2022-- $206,200 +2.2%
    2021-- $201,700 -2.6%
    2020$7,336 $207,000 +0.4%
    2019-- $206,100 +10%
    2018-- $187,300 +9%
    2017-- $171,900 +25.5%
    2016-- $137,003 +0.3%
    2015-- $136,594 +3.2%
    2014-- $132,326
    2013-- $132,326 +10.4%
    2012-- $119,850 +2.7%
    2011-- $116,700
    2010-- $116,700 -8.3%
    2009-- $127,200 -10.6%
    2008-- $142,300 -11%
    2007-- $159,800 +2.2%
    2005-- $156,300 +0.3%
    2004-- $155,800 +2.8%
    2003-- $151,500 +1056.5%
    2002-- $13,100
    Find assessor info on the county website

    Neighborhood: 48176

    Nearby schools

    GreatSchools rating
    Get a cash offer in 3 minutes
    Find out how much your home could sell for in as little as 3 minutes with a no-obligation cash offer.
    Estimated market value
    $591,600
    Get a cash offer in 3 minutes
    Find out how much your home could sell for in as little as 3 minutes with a no-obligation cash offer.
    Estimated market value
    $591,600