LIMITED TIME INCENTIVE!!! Builder currently offering $15K incentive. Welcome to the Bradford plan by Chisel Mill Homes, where comfort meets convenience on a generous 1.57 acre lot with no HOA! This thoughtfully designed true ranch home features 4 spacious bedrooms and 2 full baths, offering room to grow and relax. A large kitchen with an oversized island, abundant cabinet space, and seamless flow into the open-concept family room, perfect for entertaining or cozy nights in. The luxurious master suite is a true retreat, complete with double vanities, a separate tile shower, a soaking tub, and a walk-in closet that checks every box.
Closed
$389,900
597 S Jeff Davis Dr Lot 1, Fayetteville, GA 30215
4beds
1,801sqft
Single Family Residence
Built in 2026
1.57 Acres Lot
$389,100 Zestimate®
$216/sqft
$2,913 Estimated rent
Home value
$389,100
$370,000 - $409,000
$2,913/mo
Zestimate® history
Owner options
List your home for rent
$2,913/mo
Rent Zestimate®
Find your next renter with Zillow Rental Manager. Plus, with online applications, you can quickly screen prospective tenants – for free.
$2,913/mo
Rent Zestimate®
Refinance and save
$2,379/mo
Est. payment
Refinancing to a lower rate could help reduce your monthly payments and save thousands over the life of the loan.
$2,379/mo
Est. payment
Explore your selling options
Work with a Zillow partner agent
Leverage their expertise and Zillow's premium Showcase listings to get your home seen by more buyers.
Get startedList with your own agent
Get your home in front of millions of buyers by listing it on Zillow.
Learn how to do itSell it yourself
Take full control of how buyers see your home on Zillow by listing For Sale by Owner (FSBO).
List your homeWhat's special
True ranch homeOversized islandSeparate tile showerAbundant cabinet spaceLarge kitchenLuxurious master suiteSoaking tub
Zillow last checked:
Listing updated:
Listed by:
Taylor Knight 678-787-7765,
Chisel Mill Realty
Bought with:
Tina R Stinson, 380691
eXp Realty
Source: GAMLS,MLS#: 10670469
Facts & features
Interior
Bedrooms & bathrooms
- Bedrooms: 4
- Bathrooms: 2
- Full bathrooms: 2
- Main level bathrooms: 2
- Main level bedrooms: 4
Rooms
- Room types: Family Room, Laundry
Kitchen
- Features: Kitchen Island
Heating
- Electric
Cooling
- Ceiling Fan(s), Electric
Appliances
- Included: Dishwasher, Electric Water Heater, Microwave, Oven/Range (Combo), Stainless Steel Appliance(s)
- Laundry: Mud Room
Features
- Double Vanity, Master On Main Level, Separate Shower, Vaulted Ceiling(s), Walk-In Closet(s)
- Flooring: Carpet, Other
- Basement: None
- Attic: Pull Down Stairs
- Has fireplace: No
Interior area
- Total structure area: 1,801
- Total interior livable area: 1,801 sqft
- Finished area above ground: 1,801
- Finished area below ground: 0
Property
Parking
- Total spaces: 2
- Parking features: Attached, Garage, Garage Door Opener, Kitchen Level, Over 1 Space per Unit
- Has attached garage: Yes
Features
- Levels: One
- Stories: 1
- Patio & porch: Patio, Porch
- Fencing: Fenced
Lot
- Size: 1.57 Acres
- Features: Level
Details
- Parcel number: 0524 169
Construction
Type & style
- Home type: SingleFamily
- Architectural style: Craftsman
- Property subtype: Single Family Residence
Materials
- Other
- Foundation: Slab
- Roof: Composition
Condition
- New Construction
- New construction: Yes
- Year built: 2026
Details
- Warranty included: Yes
Utilities & green energy
- Sewer: Public Sewer
- Water: Public
- Utilities for property: Cable Available, Electricity Available, Water Available
Community & HOA
Community
- Features: None
- Subdivision: Mitchell Estates
HOA
- Has HOA: No
- Services included: None
Location
- Region: Fayetteville
Financial & listing details
- Price per square foot: $216/sqft
- Annual tax amount: $1
- Date on market: 1/12/2026
- Cumulative days on market: 177 days
- Listing agreement: Exclusive Right To Sell
- Listing terms: Cash,Conventional,FHA,VA Loan
- Electric utility on property: Yes
Price history
| Date | Event | Price |
|---|---|---|
| 7/31/2026 | Sold | $389,900$216/sqft |
Source:  GAMLS #10670469 Report a problem GAMLS #10670469 Report a problem | ||
| 7/8/2026 | Pending sale | $389,900$216/sqft |
Source: GAMLS #10670469 Report a problem | ||
| 4/16/2026 | Price change | $389,900-1.3%$216/sqft |
Source: GAMLS #10670469 Report a problem | ||
| 3/18/2026 | Price change | $394,900-1.3%$219/sqft |
Source: GAMLS #10670469 Report a problem | ||
| 3/3/2026 | Price change | $399,900-5.9%$222/sqft |
Source: GAMLS #10670469 Report a problem | ||
| 2/15/2026 | Price change | $424,900-5.6%$236/sqft |
Source: GAMLS #10670469 Report a problem | ||
| 1/12/2026 | Listed for sale | $449,900$250/sqft |
Source: GAMLS #10670469 Report a problem | ||
Public tax history
Tax history is unavailable.
Neighborhood: 30215
Nearby homes
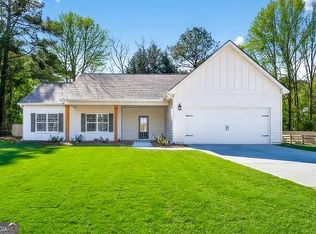
- $384,9004 bd2 ba1.8k sqft601 S Jeff Davis Dr LOT 2, Fayetteville, GA 30215Sold
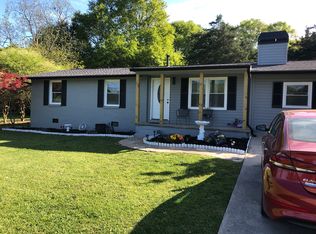
- $245,5003 bd1 ba1.2k sqft605 S Jeff Davis Dr, Fayetteville, GA 30215Off Market
- $301,900-- bd-- ba1.5k sqft595 S Jeff Davis Dr, Fayetteville, GA 30215Off Market
- $205,200-- bd-- ba1k sqft585 S Jeff Davis Dr, Fayetteville, GA 30215Off Market
- $253,400-- bd-- ba1.2k sqft600 S Jeff Davis Dr, Fayetteville, GA 30215Off Market
- $243,5003 bd2 ba1.4k sqft604 S Jeff Davis Dr, Fayetteville, GA 30215Off Market
- $249,900-- bd-- ba1.6k sqft615 S Jeff Davis Dr, Fayetteville, GA 30215Off Market
- $292,1003 bd2 ba1.6k sqft110 N Hampton Dr, Fayetteville, GA 30215Off Market
Nearby schools
GreatSchools rating
- 9/10Spring Hill Elementary SchoolGrades: PK-5Distance: 1.5 mi
- 7/10Bennett's Mill Middle SchoolGrades: 6-8Distance: 4 mi
- 5/10Fayette County High SchoolGrades: 9-12Distance: 1.5 mi
Schools provided by the listing agent
- Elementary: Spring Hill
- Middle: Bennetts Mill
- High: Fayette
Source: GAMLS. This data may not be complete. We recommend contacting the local school district to confirm school assignments for this home.
Get a cash offer in 3 minutes
Find out how much your home could sell for in as little as 3 minutes with a no-obligation cash offer.
Estimated market value
$389,100
Get a cash offer in 3 minutes
Find out how much your home could sell for in as little as 3 minutes with a no-obligation cash offer.
Estimated market value
$389,100
- Georgia
- Fayette County
- Fayetteville
- 30215
- 597 S Jeff Davis Dr Lot 1
Nearby cities
Nearby zip codes
Other Fayetteville Topics
