LIMITED TIME INCENTIVE!!! Builder currently offering $15K incentive. Meet The Mildred, a stunning new construction ranch-style home by Chisel Mill Homes, now available in Fayetteville, GA! This thoughtfully designed 4-bedroom, 2-bath home combines modern style with timeless southern charm - perfect for families, first-time buyers, or anyone looking for easy, one-level living. Step through the inviting front porch into an open-concept layout featuring a spacious family room that flows seamlessly into the kitchen with a large island, stainless steel appliances, and generous cabinet space. The adjoining dining area opens to a back patio, ideal for entertaining or relaxing outdoors. Retreat to the private owner's suite, complete with a walk-in closet and ensuite featuring dual vanities and separate shower. Three additional bedrooms provide flexible space for guests, a home office, or hobbies. Additional highlights include a two-car garage, dedicated laundry room, and quality finishes throughout - all crafted with Chisel Mill Homes' signature attention to detail. Located in Mitchell Estates, residents will enjoy quiet surroundings with easy access to Fayetteville's shopping, dining, and parks, as well as top-rated schools.
Closed
Zestimate®
$384,900
601 S Jeff Davis Dr Lot 2, Fayetteville, GA 30215
4beds
1,823sqft
Single Family Residence
Built in 2025
1.17 Acres Lot
$384,900 Zestimate®
$211/sqft
$2,927 Estimated rent
Home value
$384,900
$366,000 - $404,000
$2,927/mo
Zestimate® history
Owner options
List your home for rent
$2,927/mo
Rent Zestimate®
Find your next renter with Zillow Rental Manager. Plus, with online applications, you can quickly screen prospective tenants – for free.
$2,927/mo
Rent Zestimate®
Refinance and save
$2,383/mo
Est. payment
Refinancing to a lower rate could help reduce your monthly payments and save thousands over the life of the loan.
$2,383/mo
Est. payment
Explore your selling options
Work with a Zillow partner agent
Leverage their expertise and Zillow's premium Showcase listings to get your home seen by more buyers.
Get startedList with your own agent
Get your home in front of millions of buyers by listing it on Zillow.
Learn how to do itSell it yourself
Take full control of how buyers see your home on Zillow by listing For Sale by Owner (FSBO).
List your homeWhat's special
Two-car garageLarge islandOpen-concept layoutQuality finishes throughoutInviting front porchSpacious family roomStainless steel appliances
Zillow last checked:
Listing updated:
Listed by:
Taylor Knight 678-787-7765,
Chisel Mill Realty
Bought with:
No Sales Agent, 0
Non-Mls Company
Source: GAMLS,MLS#: 10638366
Facts & features
Interior
Bedrooms & bathrooms
- Bedrooms: 4
- Bathrooms: 2
- Full bathrooms: 2
- Main level bathrooms: 2
- Main level bedrooms: 4
Rooms
- Room types: Family Room, Laundry
Kitchen
- Features: Kitchen Island
Heating
- Electric
Cooling
- Ceiling Fan(s), Electric
Appliances
- Included: Dishwasher, Electric Water Heater, Microwave, Oven/Range (Combo), Stainless Steel Appliance(s)
- Laundry: Mud Room
Features
- Double Vanity, Master On Main Level, Separate Shower, Vaulted Ceiling(s), Walk-In Closet(s)
- Flooring: Carpet, Other
- Basement: None
- Attic: Pull Down Stairs
- Has fireplace: No
Interior area
- Total structure area: 1,823
- Total interior livable area: 1,823 sqft
- Finished area above ground: 1,823
- Finished area below ground: 0
Property
Parking
- Parking features: Attached, Garage, Garage Door Opener, Kitchen Level, Over 1 Space per Unit
- Has attached garage: Yes
Features
- Levels: One
- Stories: 1
- Patio & porch: Patio, Porch
Lot
- Size: 1.17 Acres
- Features: Level
Details
- Parcel number: 0524 169
Construction
Type & style
- Home type: SingleFamily
- Architectural style: Craftsman
- Property subtype: Single Family Residence
Materials
- Other
- Foundation: Slab
- Roof: Composition
Condition
- Under Construction
- New construction: Yes
- Year built: 2025
Details
- Warranty included: Yes
Utilities & green energy
- Sewer: Public Sewer
- Water: Public
- Utilities for property: Cable Available, Electricity Available, Water Available
Community & HOA
Community
- Features: None
- Subdivision: Mitchell Estates
HOA
- Has HOA: No
- Services included: None
Location
- Region: Fayetteville
Financial & listing details
- Price per square foot: $211/sqft
- Annual tax amount: $1
- Date on market: 11/5/2025
- Cumulative days on market: 209 days
- Listing agreement: Exclusive Right To Sell
- Listing terms: Cash,Conventional,FHA,VA Loan
- Electric utility on property: Yes
Price history
| Date | Event | Price |
|---|---|---|
| 6/24/2026 | Sold | $384,900-1.3%$211/sqft |
Source:  GAMLS #10638366 Report a problem GAMLS #10638366 Report a problem | ||
| 6/2/2026 | Pending sale | $389,900$214/sqft |
Source: GAMLS #10638366 Report a problem | ||
| 3/18/2026 | Price change | $389,900-2.5%$214/sqft |
Source: GAMLS #10638366 Report a problem | ||
| 2/15/2026 | Price change | $399,900-5.9%$219/sqft |
Source: GAMLS #10638366 Report a problem | ||
| 1/12/2026 | Price change | $424,900-4.5%$233/sqft |
Source: GAMLS #10638366 Report a problem | ||
| 11/5/2025 | Listed for sale | $444,900$244/sqft |
Source: GAMLS #10638366 Report a problem | ||
Public tax history
Tax history is unavailable.
Neighborhood: 30215
Nearby homes

- $389,9004 bd2 ba1.8k sqft597 S Jeff Davis Dr LOT 1, Fayetteville, GA 30215Sold
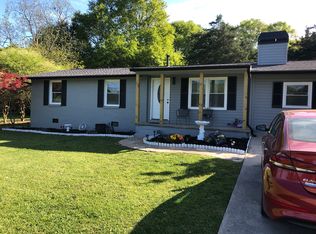
- $244,5003 bd1 ba1.2k sqft605 S Jeff Davis Dr, Fayetteville, GA 30215Off Market
- $253,900-- bd-- ba1.6k sqft615 S Jeff Davis Dr, Fayetteville, GA 30215Off Market
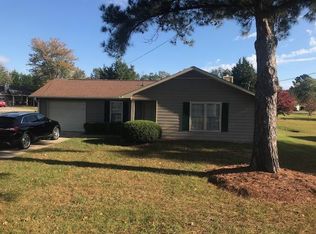
- $246,0003 bd2 ba1.4k sqft604 S Jeff Davis Dr, Fayetteville, GA 30215Off Market
- $299,500-- bd-- ba1.5k sqft595 S Jeff Davis Dr, Fayetteville, GA 30215Off Market
- $247,9003 bd2 ba1.2k sqft606 S Jeff Davis Dr, Fayetteville, GA 30215Off Market
- $256,300-- bd-- ba1.2k sqft600 S Jeff Davis Dr, Fayetteville, GA 30215Off Market
- $209,500-- bd-- ba1k sqft585 S Jeff Davis Dr, Fayetteville, GA 30215Off Market
Nearby schools
GreatSchools rating
- 9/10Spring Hill Elementary SchoolGrades: PK-5Distance: 1.5 mi
- 7/10Bennett's Mill Middle SchoolGrades: 6-8Distance: 4 mi
- 5/10Fayette County High SchoolGrades: 9-12Distance: 1.5 mi
Schools provided by the listing agent
- Elementary: Spring Hill
- Middle: Bennetts Mill
- High: Fayette
Source: GAMLS. This data may not be complete. We recommend contacting the local school district to confirm school assignments for this home.
Get a cash offer in 3 minutes
Find out how much your home could sell for in as little as 3 minutes with a no-obligation cash offer.
Estimated market value
$384,900
Get a cash offer in 3 minutes
Find out how much your home could sell for in as little as 3 minutes with a no-obligation cash offer.
Estimated market value
$384,900
- Georgia
- Fayette County
- Fayetteville
- 30215
- 601 S Jeff Davis Dr Lot 2
Nearby cities
Nearby zip codes
Other Fayetteville Topics
