Skip main navigation
Sold for $379,995
  • $379,995

    597 S Yolo Pl, Kennewick, WA 99336

    4beds
    1,929sqft
    Townhouse
    Built in 2024
    3,484 Square Feet Lot
    $379,500 Zestimate®
    $197/sqft
    $2,586 Estimated rent

    Home value

    $379,500

    $353,000 - $410,000

    $2,586/mo

    Zestimate® history
    Loading
    Loading...

    Owner options

    List your home for rent

    $2,586/mo

    Rent Zestimate®

    Find your next renter with Zillow Rental Manager. Plus, with online applications, you can quickly screen prospective tenants – for free.

    Learn more

    $2,586/mo

    Rent Zestimate®

    Refinance and save

    $2,324/mo

    Est. payment

    Refinancing to a lower rate could help reduce your monthly payments and save thousands over the life of the loan.

    See today's rates

    $2,324/mo

    Est. payment

    Explore your selling options

    Work with a Zillow partner agent

    Leverage their expertise and Zillow's premium Showcase listings to get your home seen by more buyers.

    Get started

    List with your own agent

    Get your home in front of millions of buyers by listing it on Zillow.

    Learn how to do it

    Sell it yourself

    Take full control of how buyers see your home on Zillow by listing For Sale by Owner (FSBO).

    List your home

    What's special

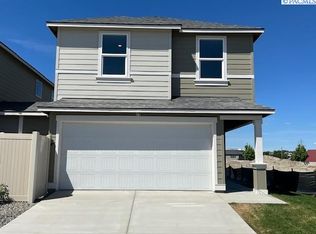
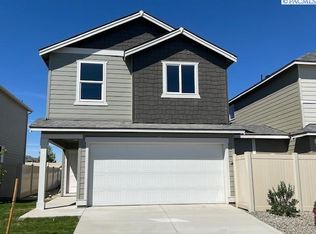
    MLS# 280347 Save big during our Red Tag Sales Event! Price is drastically reduced NOW through January 19th. Special interest rate on a 30-year fixed loan as low as 5.5% with use of preferred lender DHI Mortgage! Restrictions apply. This smartly designed 2-story home is newly built and ready for move-in! Past the stairs and powder bathroom, you’ll find an open great room, with windows on both sides to let in lots of sunlight. A U-shaped kitchen with a over-sized island and storage galore (including a walk-in pantry) invites loved ones to dine. The dining area leads out to a covered patio, perfect for barbecuing. Upstairs, the primary suite holds a walk-in closet and attached bathroom. Commute with ease via I-82, or east to wine country. For nature lovers, walking tails abound along the Columbia or up on Badger Mountain. Shopping is in easy reach at the Kennewick Costco and Target. A 10-year limited warranty protects your investment. Visit Crimson Hills in Kennewick and tour this new home and our model! Photos are representative of plan only and may vary as built.

    Zillow last checked:

    Listing updated:

    Listed by:

    Kathy Myers 509-975-9007,

    DR Horton

    Bought with:

    Edgardo Quiroz-Moreno, 21011753

    Coldwell Banker Tomlinson

    Source: PACMLS,MLS#: 280347MLS Logo

    Facts & features

    Interior

    Bedrooms & bathrooms
    • Bedrooms: 4
    • Bathrooms: 3
    • Full bathrooms: 2
    • 1/2 bathrooms: 1
    Rooms
    • Room types: Bath - Master, Dining - Kitchen/Combo, Walk-In Closet, Master Bedroom, Pantry, Counters - Granite/Quartz, Laundry
    Bedroom 1
    • Level: U
    Bedroom 2
    • Level: U
    Bedroom 3
    • Level: U
    Bedroom 4
    • Level: U
    Dining room
    • Level: M
    Kitchen
    • Level: M
    Living room
    • Level: M
    Utility room
    • Level: U
    Heating
    • Forced Air, Heat Pump, Central, Furnace
    Cooling
    • Forced Air, Central Air, Heat Pump
    Appliances
    • Included: Dishwasher, Disposal, Microwave, Range/Oven, Water Heater
    Features
    • Flooring: Carpet, Laminate
    • Windows: Double Pane Windows, Vinyl Windows
    • Basement: No Basement
    • Fireplace features: One, Electric, Living Room
    Interior area
    • Total structure area: 1,929
    • Total interior livable area: 1,929 sqft

    Property

    Parking
    • Parking features: Attached, 2 car
    Features
    • Levels: Two
    • Stories: 2
    • Patio & porch: Covered
    • Exterior features: Fenced
    Lot
    • Size: 3,484 Square Feet
    • Features: Located in City Limits
    Details
    • Parcel number: 101884090000077
    • Zoning: SINGLE FAMILY R

    Construction

    Type & style
    • Home type: Townhouse
    • Property subtype: Townhouse
    Materials
    • Cement Board, Lap Siding
    • Foundation: Concrete, Crawl Space
    • Roof: Composition
    Condition
    • New construction: Yes
    • Year built: 2024
    Details
    • Builder name: D.R. Horton

    Utilities & green energy

    • Sewer: Sewer Connected
    • Water: Public
    • Utilities for property: Appliances-Electric, Cable Connected, Electricity Connected

    Community & HOA

    Community
    • Subdivision: Kennewick West
    HOA
    • Has HOA: Yes
    • HOA fee: $29 monthly
    Location
    • Region: Kennewick

    Financial & listing details

    • Price per square foot: $197/sqft
    • Tax assessed value: $50,000
    • Annual tax amount: $415
    • Date on market: 2/27/2025
    • Cumulative days on market: 59 days
    • Listing terms: Cash,Conventional,FHA,VA

    Price history

    DateEventPrice
    2/27/2025Sold$379,995$197/sqft
    Source: PACMLS #280347 Report a problem
    1/3/2025Price change$379,995-5%$197/sqft
    Source: PACMLS #280347 Report a problem
    12/30/2024Price change$399,995+2.6%$207/sqft
    Source: PACMLS #280347 Report a problem
    11/28/2024Price change$389,995-2.5%$202/sqft
    Source: PACMLS #280347 Report a problem
    11/22/2024Listed for sale$399,995$207/sqft
    Source: PACMLS #280347 Report a problem

    Public tax history

    YearProperty taxesTax assessment
    2024$415 +0.8%$50,000
    2023$412 $50,000
    Find assessor info on the county website

    Neighborhood: 99336

    Nearby schools

    GreatSchools rating
    Sell for more on Zillow
    Get a Zillow Showcase℠ listing at no additional cost and you could sell for .
    $379,500
    2% more
    +$7,590
    With Zillow Showcase(estimated)
    $387,090
    Sell for more on Zillow
    Get a Zillow Showcase℠ listing at no additional cost and you could sell for .
    $379,500
    2% more
    +$7,590
    With Zillow Showcase(estimated)
    $387,090