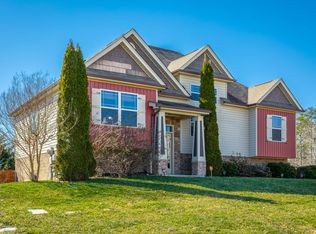
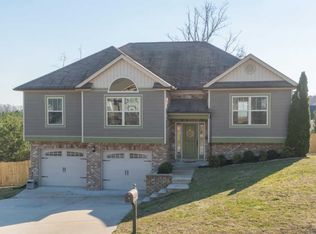
NOW PRE-SELLING! THIS HOME IS CURRENTLY UNDER CONSTRUCTION AND IT CAN BE CUSTOMIZED TO FIT YOUR NEEDS AND PREFERENCES! THIS HOME IS ELEGIBLE FOR 100% USDA FINANCING! Our convenient and highly functional MANCHESTER model with a split foyer and a full finished basement is built for comfort and practical living. This splendid home features 3 bedroom, 3 baths, and a LARGE FINISHED BASEMENT THAT CAN BE USED AS AN ADDITIONAL BEDROOM! The foyer is elegant and adorned with a stylish chandelier. Sit back and relax in the wonderful family room with vaulted ceiling, and lavish gas log fireplace with an elaborate mantel, and solid space above perfect for a flat screen TV! This phenomenal family room the perfect place for entertaining family and friends by the cozy fireplace. The formal and separate dining room is garnished with an attractive chandelier, detailed wainscoting trim, and vaulted ceiling. The kitchen is equipped with CUSTOM CABINETRY, RECESSED LIGHTING, GRANITE COUNTER SPACE, BACK-SPLASH, along with quality builder supplied stainless steel appliances (MICROWAVE, DISHWASHER, AND FREE-STANDING ELECTRIC RANGE). Other additional upgrades are also available upon request such as: under cabinet lighting, and additional appliances (Refrigerator). The accommodating breakfast area is overlooking the great wooded and private back yard which can also be enjoyed from a large rear deck perfect for terrific cookouts! The lavish master suite features a trey ceiling, and a large walk-in closet. The master bath offers a polished look that features a VAULTED CEILING, DOUBLE VANITIES, JETTED TUB WITH TILE BACK-SPLASH, and SEPARATE STAND UP SHOWER WITH GLASS DOOR. The spacious laundry room is conveniently situated in a hallway leading to a full bathroom and two large secondary bedrooms. The basement gives way to a spacious double car garage with additional storage space! Moreover, this large basement also offers a huge additional finished room with spacious closet, and a full bathroom. This finished space can easily accommodate a guest room, studio, or game room, as well as an oversized fourth bedroom! This wonderful finished basement even offers a section that serve as a computer room! Our Manchester floor plan is the ultimate combination of Comfort, Luxury, and Value! Remember that this home can still be customized to fit the needs and preferences of your clients! Do not forget to ask about available upgrades such as: FENCED BACK YARD, IRRIGATION SYSTEM, GAS LOG FIREPLACE REMOTE, COMPLETE BLIND PACKAGE, and SODDED YARD! All our homes come with our EXCLUSIVE 2 YEAR WRITTEN WARRANTY. Come and see all the new and upgraded homes in one in this panoramic community.
This property is not currently displayed as for sale or rent on Zillow. This may be different from what's on other websites or public sources.