Skip main navigation
Pending
  • Price cut: $10K (6/8)
    $285,505

    5970 Abernathy Ln, Columbus, OH 43232

    3beds
    1,772sqft
    : 
    Loading
    Get pre-qualified
    Single Family Residence
    Built in 2026
    -- sqft lot
    $-- Zestimate®
    $161/sqft
    $155/mo HOA

    What's special

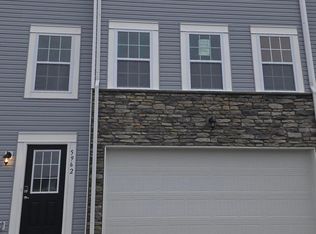
    Open-concept main living levelStriking partial stone exteriorFull sod includedSpacious great room
    Renting? You could own this brand-new townhome for around the same monthly payment. Welcome home to this beautifully designed new-construction St. Martin townhome, perfectly positioned on a tree-lined homesite offering both privacy and peaceful views. With 1,772 finished square feet, this home blends modern design with low-maintenance living. Enjoy a striking partial stone exterior, full sod included, and a 5' x 12' composite deck off the second floor--the perfect spot for morning coffee or evening unwinding. Inside, the open-concept main living level is ideal for entertaining, featuring a spacious great room, kitchen, and breakfast area that flow seamlessly together. The upper level offers a relaxing owner's suite with walk-in closet and private bath, plus two additional bedrooms and a full bath. A finished lower level provides flexible space for a home office, workout room, or bonus living area, along with a 2-car garage. Enjoy true lock-and-leave living with an HOA that covers mowing, trash service, and snow removal on main streets, giving you more time to enjoy what matters most. Conveniently located just minutes from I-70, with Easton and the Short North only 20 minutes away for premier nightlife, shopping, and dining. This is low-maintenance living without sacrificing lifestyle--schedule your tour today and see why this home checks every box.
    176 days
    |
    15
    |
    0
    |

    Zillow last checked:

    Listing updated:

    Listed by:

    Meridian Mayer 425-449-3985,

    New Home Star, LLC,

    Andrew H Ramey 614-391-5017,

    New Home Star, LLC

    Source: Columbus and Central Ohio Regional MLS ,MLS#: 226002442MLS Logo

      Facts & features

      Interior

      Bedrooms & bathrooms
      • Bedrooms: 3
      • Bathrooms: 3
      • Full bathrooms: 2
      • 1/2 bathrooms: 1
      Cooling
      • Central Air
      Appliances
      • Included: Dishwasher, Electric Range, Microwave
      • Laundry: Electric Dryer Hookup
      Features
      • Flooring: Carpet, Vinyl
      • Windows: Insulated Windows
      • Common walls with other units/homes: 2+ Common Walls
      Interior area
      • Total structure area: 1,772
      • Total interior livable area: 1,772 sqft

      Property

      Parking
      • Total spaces: 2
      • Parking features: Attached
      • Attached garage spaces: 2
      Features
      • Levels: Three Or More
      • Patio & porch: Deck
      • Exterior features: Balcony
      Details
      • Parcel number: 530345732
      • Special conditions: Standard

      Construction

      Type & style
      • Home type: SingleFamily
      • Architectural style: Traditional
      • Property subtype: Single Family Residence
      Materials
      • Foundation: Slab
      Condition
      • New construction: Yes
      • Year built: 2026
      Details
      • Warranty included: Yes

      Utilities & green energy

      • Sewer: Public Sewer
      • Water: Public

      Community & HOA

      Community
      • Subdivision: Chatterton Commons
      HOA
      • Has HOA: Yes
      • Services included: Maintenance Grounds, Trash, Snow Removal
      • HOA fee: $155 monthly
      Location
      • Region: Columbus

      Financial & listing details

      • Price per square foot: $161/sqft
      • Date on market: 1/25/2026
      • Listing terms: VA Loan,FHA,Conventional

        Estimated market value

        Not available

        Estimated sales range

        Not available

        Not available

        Price history

        DateEventPrice
        6/23/2026Pending sale$285,505$161/sqft
        Source: Columbus and Central Ohio Regional MLS #226002442 Report a problem
        6/8/2026Contingent$285,505-3.4%$161/sqft
        Source: Columbus and Central Ohio Regional MLS #226002442 Report a problem
        4/23/2026Price change$295,505+3.5%$167/sqft
        Source: Maronda Homes Report a problem
        1/20/2026Price change$285,505-5.9%$161/sqft
        Source: Maronda Homes Report a problem
        9/8/2025Listed for sale$303,305$171/sqft
        Source: Maronda Homes Report a problem
        8/13/2025Listing removed$303,305$171/sqft
        Source: Maronda Homes Report a problem
        6/27/2025Price change$303,305-2.9%$171/sqft
        Source: Maronda Homes Report a problem
        5/22/2025Listed for sale$312,305$176/sqft
        Source: Maronda Homes Report a problem

        Public tax history

        Tax history is unavailable.

        Monthly payment

        Est. payment

        Payment breakdown

        Explore the cost of this home by adjusting the details. Changes won't be saved.
        All calculations are estimates and provided by Zillow, Inc. for informational purposes only. Actual amounts may vary.
        HOA fees may include property taxes on listings classified as Co-Ops. Contact the listing agent and/or owner for fee details.
        Mortgage interest rates are dependent on a number of factors, including credit score, down payment, and repayment length. Interest rate data provided by Zillow Group Marketplace, Inc. as of 1/1/1970 from various mortgage lenders with which we have lead or other similar arrangements; the Estimated Payment is an average of those rates.
        See how much you could borrow to make a competitive offer.

        Climate risks

        Neighborhood: Walnut Heights

        Getting around

        29 / 100
        Car-Dependent
        30 / 100
        Some Transit
        37 / 100
        Somewhat Bikeable

        Nearby schools

        GreatSchools rating

        A local agent can set up tours, give advice and negotiate with sellers.

        A local lender can help you make sure your offer is ready when you are.

        Browse local experts

        Similar homes