Skip main navigation
Off market
  • $646,000

    5970 Nicholson Dr, Hudson, OH 44236

    4beds
    2,952sqft
    SingleFamily
    Built in 1991
    0.7 Acres Lot
    $646,000 Zestimate®
    $219/sqft
    $3,787 Estimated rent

    Home value

    $646,000

    $614,000 - $685,000

    $3,787/mo

    Zestimate® history
    Loading
    Loading...

    Owner options

    List your home for rent

    $3,787/mo

    Rent Zestimate®

    Find your next renter with Zillow Rental Manager. Plus, with online applications, you can quickly screen prospective tenants – for free.

    Learn more

    $3,787/mo

    Rent Zestimate®

    Refinance and save

    $4,250/mo

    Est. payment

    Refinancing to a lower rate could help reduce your monthly payments and save thousands over the life of the loan.

    See today's rates

    $4,250/mo

    Est. payment

    Explore your selling options

    Work with a Zillow partner agent

    Leverage their expertise and Zillow's premium Showcase listings to get your home seen by more buyers.

    Get started

    List with your own agent

    Get your home in front of millions of buyers by listing it on Zillow.

    Learn how to do it

    Sell it yourself

    Take full control of how buyers see your home on Zillow by listing For Sale by Owner (FSBO).

    List your home

    What's special

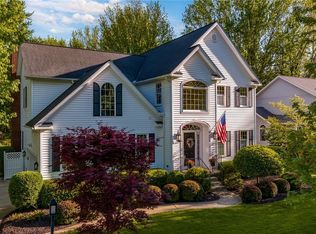
    Welcome to this meticulously cared for spacious home built in 1991 and set on a lot that backs to a large private wooded lot in the Woods of Williamsburg. The open floor plan includes a large eat-in kitchen with hardwood floor, granite counters, stainless steel appliances and a custom island. There is a step down family room with vaulted ceiling and a beautiful gas fireplace with a raised brick hearth and detailed mantle. The kitchen opens out to a private yard with unmatched views of the woods. There is a deck with built-in bench and plenty of space for tables and seating. The main floor also has a large dining room, living room, study/office, half bath and laundry room. Upstairs the master suite features a vaulted ceiling plus a luxurious master bath with custom tile floor and walls, a relaxing alcove tub, separate custom step-in shower with custom glass doors, and a walk-in closet. Three additional bedrooms share the second full bath. The basement staircase leads to a bright and inviting finished basement with an additional 917 square feet of usable space and featuring built-in shelves, desk and entertainment center. The basement also includes a custom wet bar and mini fridge, full bath and large, lighted storage closet. The dishwasher was installed in 2019. The York 2-stage furnace and air conditioner were installed in 2018. The Rheem 50 gallon hot water tank was installed in 2016. New 30 year roof with tear off 2015. Reverse osmosis water to kitchen.

    This property is off market, which means it's not currently listed for sale or rent on Zillow. This may be different from what's available on other websites or public sources.

    Facts & features

    Interior

    Bedrooms & bathrooms
    • Bedrooms: 4
    • Bathrooms: 4
    • Full bathrooms: 3
    • 1/2 bathrooms: 1
    Heating
    • Forced air, Gas
    Cooling
    • Central
    Appliances
    • Included: Dishwasher, Garbage disposal, Microwave, Range / Oven, Refrigerator
    Features
    • Has fireplace: Yes
    Interior area
    • Total interior livable area: 2,952 sqft

    Property

    Parking
    • Parking features: Garage - Attached
    Features
    • Exterior features: Vinyl, Brick
    Lot
    • Size: 0.7 Acres
    Details
    • Parcel number: 3006856

    Construction

    Type & style
    • Home type: SingleFamily
    • Architectural style: Colonial
    Materials
    • Metal
    • Roof: Asphalt
    Condition
    • Year built: 1991

    Community & HOA

    Location
    • Region: Hudson

    Financial & listing details

    • Price per square foot: $219/sqft
    • Tax assessed value: $470,570
    • Annual tax amount: $8,570

    Price history

    DateEventPrice
    2/25/2019Sold$420,000$142/sqft
    Source: MLS Now #4062723 Report a problem
    1/19/2019Pending sale$420,000$142/sqft
    Source: RE/MAX Trinity #4062723 Report a problem
    1/12/2019Listed for sale$420,000+14.8%$142/sqft
    Source: RE/MAX Trinity #4062723 Report a problem
    10/15/2012Sold$365,900+35%$124/sqft
    Source: Public Record Report a problem
    1/31/1994Sold$271,000$92/sqft
    Source: MLS Now #645693 Report a problem

    Public tax history

    YearProperty taxesTax assessment
    2025$8,570 -1.7%$164,700
    2024$8,717 +3.8%$164,700
    2023$8,397 +9.6%$164,700 +22.8%
    2022$7,664 -0.2%$134,092
    2021$7,677 $134,092
    2020-- $134,092 +12.6%
    2019$7,239 +0.3%$119,109 0%
    2018$7,214 +12.3%$119,110
    2017$6,427 $119,110 +15.6%
    2016$6,427 $103,010
    2015$6,427 -0.3%$103,010
    2014$6,445 +1.2%$103,010 +3.7%
    2013$6,366 -5.6%$99,350
    2012$6,746 +1.1%$99,350 +0%
    2011$6,675 +2.7%$99,348 -9.5%
    2010$6,502 $109,750
    2009-- $109,750
    2008$6,584 +2.7%$109,750 +2.5%
    2007$6,410 +4.2%$107,076
    2006$6,155 +14.7%$107,076 +0.6%
    2005$5,365 $106,478 +9.1%
    2004-- $97,577
    2003$5,461 +11.3%$97,577
    2002$4,909 -7%$97,577 +0.2%
    2001$5,276 -0.2%$97,399
    2000$5,284 $97,399
    Find assessor info on the county website

    Neighborhood: 44236

    Nearby schools

    GreatSchools rating
    Schools provided by the listing agent
    • District: Hudson CSD

    Source: The MLS. This data may not be complete. We recommend contacting the local school district to confirm school assignments for this home.

    Get a cash offer in 3 minutes
    Find out how much your home could sell for in as little as 3 minutes with a no-obligation cash offer.
    Estimated market value
    $646,000
    Get a cash offer in 3 minutes
    Find out how much your home could sell for in as little as 3 minutes with a no-obligation cash offer.
    Estimated market value
    $646,000