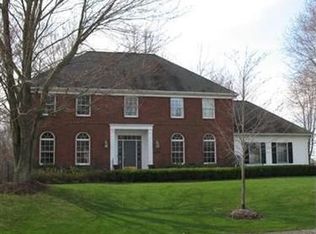
Talk about immaculate! Magazine-worthy, this 5BR 3.5 BA beauty in The Woods of Williamsburg is a shining example of “how a home should look!” Oozing curb appeal, and situated on a park-like setting, this one is sure to please. Inviting from the threshold, its 2-story foyer is warm and welcoming, exuding an immediate sense of calm. Private Den/Office provides space to work from home or simply relax. Elegant DR boasts exquisite, hand-crafted lighting by Hubbardton Forge, the likes of which are tastefully repeated throughout. Flowing seamlessly to LR, featuring custom bar w/beverage fridge, and an amazing Screened-in Porch, these will undoubtedly become favorite spots to sip morning coffee or unwind at day’s end. Truly, the heart of the home awaits, though, in the FR and adjacent Eat-in Kitchen. Windows galore provide glorious natural illumination, while remote-controlled shades allow for timely discretion. Gas FP creates lovely ambiance. Simply splendid! And, WOW…What a Kitchen! Reconfigured and stunningly remodeled, nothing was left untouched. Featuring quartz, GE Café appliances, custom built-ins, and an island/breakfast bar “to die for,” cheerful cooking and delightful entertaining will be a breeze! Half Bath completes this level. Upstairs are 2 full baths & 4 sizable BRs. (One attached to Master is currently used as sitting room.) Master BR boasts Ensuite Bath and huge walk-in closet. Convenient 2nd fl Laundry to top it all off! Quiet enjoyment or crowd-pleasing activities are on the horizon in the walkout LL which encompasses a Rec Rm, 5th BR and full Bath! Extended gatherings are accommodated by the deck, patio and private, beautifully-landscaped backyard. Perfect for dining al fresco, bird watching, enjoying the changing seasons, or hosting warm-weather gatherings. With the city’s sidewalks and nearby hike/bike trails, downtown Hudson and access to the coveted Metro Park system, are just a stone’s throw away. Why wait? This could very well be your DREAM HOME!
Closed
$790,000
5984 Nicholson Dr, Hudson, OH 44236
5beds
4,561sqft
Single Family Residence
Built in 1996
0.5 Acres Lot
$825,200 Zestimate®
$173/sqft
$4,195 Estimated rent
Home value
$825,200
$743,000 - $916,000
$4,195/mo
Zestimate® history
Owner options
List your home for rent
$4,195/mo
Rent Zestimate®
Find your next renter with Zillow Rental Manager. Plus, with online applications, you can quickly screen prospective tenants – for free.
$4,195/mo
Rent Zestimate®
Refinance and save
$5,521/mo
Est. payment
Refinancing to a lower rate could help reduce your monthly payments and save thousands over the life of the loan.
$5,521/mo
Est. payment
Explore your selling options
Work with a Zillow partner agent
Leverage their expertise and Zillow's premium Showcase listings to get your home seen by more buyers.
Get startedList with your own agent
Get your home in front of millions of buyers by listing it on Zillow.
Learn how to do itSell it yourself
Take full control of how buyers see your home on Zillow by listing For Sale by Owner (FSBO).
List your homeWhat's special
Screened-in porchWalkout llElegant drDining al frescoCustom built-insHand-crafted lightingGas fp
Zillow last checked:
Listing updated:
Listed by:
Dianna S Palmeri diannapalmeri@howardhanna.com330-283-9424,
Howard Hanna
Bought with:
Anthony W Shannon, 406383
Berkshire Hathaway HomeServices Simon & Salhany Realty
Source: MLS Now,MLS#: 5118539Originating MLS: Akron Cleveland Association of REALTORS
Facts & features
Interior
Bedrooms & bathrooms
- Bedrooms: 5
- Bathrooms: 4
- Full bathrooms: 3
- 1/2 bathrooms: 1
- Main level bathrooms: 1
Primary bedroom
- Description: Flooring: Carpet
- Features: Window Treatments
- Level: Second
- Dimensions: 15 x 15
Bedroom
- Description: Flooring: Carpet
- Features: Window Treatments
- Level: Second
- Dimensions: 14 x 12
Bedroom
- Description: Flooring: Carpet
- Level: Second
- Dimensions: 14 x 12
Bedroom
- Description: Flooring: Carpet
- Features: Window Treatments
- Level: Second
- Dimensions: 15 x 11
Bedroom
- Description: Flooring: Carpet
- Level: Lower
- Dimensions: 15 x 12
Primary bathroom
- Description: Flooring: Ceramic Tile
- Features: Window Treatments
- Level: Second
- Dimensions: 16 x 8
Bathroom
- Description: Flooring: Ceramic Tile
- Features: Window Treatments
- Level: Second
- Dimensions: 10 x 8
Bathroom
- Description: Flooring: Ceramic Tile
- Level: Lower
- Dimensions: 9 x 8
Bathroom
- Description: Flooring: Wood
- Level: First
- Dimensions: 7 x 5
Dining room
- Description: Flooring: Wood
- Features: Window Treatments
- Level: First
- Dimensions: 14 x 12
Eat in kitchen
- Description: Flooring: Wood
- Features: Window Treatments
- Level: First
- Dimensions: 21 x 18
Entry foyer
- Description: Flooring: Wood
- Level: First
- Dimensions: 15 x 12
Family room
- Description: Flooring: Wood
- Features: Fireplace, Window Treatments
- Level: First
- Dimensions: 18 x 15
Laundry
- Description: Flooring: Ceramic Tile
- Level: Second
- Dimensions: 10 x 9
Living room
- Description: Flooring: Wood
- Features: Window Treatments
- Level: First
- Dimensions: 13 x 12
Office
- Description: Flooring: Carpet
- Features: Window Treatments
- Level: First
- Dimensions: 14 x 12
Other
- Description: Master Closet,Flooring: Carpet
- Level: Second
- Dimensions: 13 x 9
Other
- Description: Screened Porch
- Level: First
- Dimensions: 15 x 10
Recreation
- Description: Flooring: Carpet
- Features: Window Treatments
- Level: Lower
- Dimensions: 24 x 13
Recreation
- Description: Flooring: Carpet
- Features: Window Treatments
- Level: Lower
- Dimensions: 22 x 18
Heating
- Forced Air, Fireplace(s), Gas
Cooling
- Central Air, Ceiling Fan(s)
Appliances
- Included: Dryer, Dishwasher, Disposal, Humidifier, Microwave, Range, Refrigerator, Water Softener, Washer
- Laundry: Washer Hookup, Electric Dryer Hookup, Laundry Room, Laundry Tub, Sink, Upper Level
Features
- Windows: Blinds, Drapes
- Basement: Finished,Walk-Out Access
- Number of fireplaces: 1
- Fireplace features: Family Room, Gas Log, Gas
Interior area
- Total structure area: 4,561
- Total interior livable area: 4,561 sqft
- Finished area above ground: 3,151
- Finished area below ground: 1,410
Property
Parking
- Parking features: Drain, Direct Access, Driveway, Electricity, Paved, Garage Faces Side, Water Available
- Garage spaces: 2
Features
- Levels: Two
- Stories: 2
- Patio & porch: Deck, Patio, Screened
- Exterior features: Fire Pit
- Has view: Yes
- View description: Trees/Woods
Lot
- Size: 0.5 Acres
- Features: Wooded
Details
- Parcel number: 3006855
Construction
Type & style
- Home type: SingleFamily
- Architectural style: Colonial
- Property subtype: Single Family Residence
Materials
- Vinyl Siding
- Roof: Asphalt,Fiberglass
Condition
- Updated/Remodeled
- Year built: 1996
Utilities & green energy
- Sewer: Public Sewer
- Water: Well
Community & HOA
Community
- Security: Smoke Detector(s)
- Subdivision: Woods Williamsburg
HOA
- Has HOA: No
Location
- Region: Hudson
Financial & listing details
- Price per square foot: $173/sqft
- Tax assessed value: $478,300
- Annual tax amount: $8,833
- Date on market: 5/9/2025
- Cumulative days on market: 4 days
- Listing agreement: Exclusive Right To Sell
Price history
| Date | Event | Price |
|---|---|---|
| 7/3/2025 | Sold | $790,000+5.3%$173/sqft |
Source: Public Record Report a problem | ||
| 5/13/2025 | Pending sale | $750,000$164/sqft |
Source: MLS Now #5118539 Report a problem | ||
| 5/9/2025 | Listed for sale | $750,000+109.4%$164/sqft |
Source: MLS Now #5118539 Report a problem | ||
| 7/17/2003 | Sold | $358,167+26.1%$79/sqft |
Source: MLS Now #1254985 Report a problem | ||
| 12/27/1996 | Sold | $284,000$62/sqft |
Source: Public Record Report a problem | ||
Public tax history
| Year | Property taxes | Tax assessment |
|---|---|---|
| 2025 | $8,683 -1.7% | $167,400 |
| 2024 | $8,833 +3.8% | $167,400 |
| 2023 | $8,508 +9.8% | $167,400 +23% |
| 2022 | $7,752 -0.2% | $136,101 |
| 2021 | $7,765 | $136,101 |
| 2020 | -- | $136,101 +2.4% |
| 2019 | $8,046 +0.4% | $132,965 0% |
| 2018 | $8,017 +14.3% | $132,970 +0.2% |
| 2017 | $7,013 | $132,690 +17.5% |
| 2016 | $7,013 | $112,960 |
| 2015 | $7,013 -0.3% | $112,960 |
| 2014 | $7,033 +4.2% | $112,960 +6.8% |
| 2013 | $6,746 -3% | $105,790 |
| 2012 | $6,956 +0.7% | $105,790 0% |
| 2011 | $6,911 +1.9% | $105,791 -10.2% |
| 2010 | $6,782 | $117,747 |
| 2009 | -- | $117,747 |
| 2008 | $6,842 +9.1% | $117,747 +9% |
| 2007 | $6,269 +1.3% | $107,979 |
| 2006 | $6,188 +14.1% | $107,979 |
| 2005 | $5,423 | $107,979 +9.7% |
| 2004 | -- | $98,459 |
| 2003 | $5,648 +11.3% | $98,459 |
| 2002 | $5,075 -8.8% | $98,459 +0.8% |
| 2001 | $5,564 +2.4% | $97,700 |
| 2000 | $5,433 | $97,700 |
Find assessor info on the county website
Neighborhood: 44236
Nearby homes
- $570,9004 bd3 ba2.5k sqft5996 Nicholson Dr, Hudson, OH 44236Off Market
- $635,7004 bd4 ba2.9k sqft5970 Nicholson Dr, Hudson, OH 44236Off Market

- $594,7004 bd2 ba2.8k sqft6006 Nicholson Dr, Hudson, OH 44236Off Market
- $603,1004 bd4 ba2.7k sqft5987 Nicholson Dr, Hudson, OH 44236Off Market
- $633,9005 bd4 ba3.8k sqft5955 Laurawood Ln, Hudson, OH 44236Off Market
- $627,9004 bd2 ba3.1k sqft5962 Nicholson Dr, Hudson, OH 44236Off Market
- $580,3004 bd3 ba2.9k sqft5999 Nicholson Dr, Hudson, OH 44236Off Market
- $730,0004 bd4 ba4k sqft6009 Nicholson Dr, Hudson, OH 44236Sold
Nearby schools
GreatSchools rating
- 9/10East Woods Elementary SchoolGrades: 3-5Distance: 2.2 mi
- 9/10Hudson Middle SchoolGrades: 6-8Distance: 1.9 mi
- 10/10Hudson High SchoolGrades: 9-12Distance: 3.1 mi
Schools provided by the listing agent
- District: Hudson CSD - 7708
Source: MLS Now. This data may not be complete. We recommend contacting the local school district to confirm school assignments for this home.
Get a cash offer in 3 minutes
Find out how much your home could sell for in as little as 3 minutes with a no-obligation cash offer.
Estimated market value
$825,200
Get a cash offer in 3 minutes
Find out how much your home could sell for in as little as 3 minutes with a no-obligation cash offer.
Estimated market value
$825,200
- Ohio
- Summit County
- Hudson
- 44236
- 5984 Nicholson Dr
