Skip main navigation
Sold for $899,500
  • $899,500

    5970 S Platte Canyon Drive, Littleton, CO 80123

    4beds
    3,948sqft
    Single Family Residence
    Built in 2024
    5,801 Square Feet Lot
    $860,600 Zestimate®
    $228/sqft
    $5,383 Estimated rent

    Home value

    $860,600

    $800,000 - $921,000

    $5,383/mo

    Zestimate® history
    Loading
    Loading...

    Owner options

    List your home for rent

    $5,383/mo

    Rent Zestimate®

    Find your next renter with Zillow Rental Manager. Plus, with online applications, you can quickly screen prospective tenants – for free.

    Learn more

    $5,383/mo

    Rent Zestimate®

    Refinance and save

    $5,425/mo

    Est. payment

    Refinancing to a lower rate could help reduce your monthly payments and save thousands over the life of the loan.

    See today's rates

    $5,425/mo

    Est. payment

    Explore your selling options

    Work with a Zillow partner agent

    Leverage their expertise and Zillow's premium Showcase listings to get your home seen by more buyers.

    Get started

    List with your own agent

    Get your home in front of millions of buyers by listing it on Zillow.

    Learn how to do it

    Sell it yourself

    Take full control of how buyers see your home on Zillow by listing For Sale by Owner (FSBO).

    List your home

    What's special

    Modern designPrivate yardFinished basementWalk-in pantrySpa-inspired primary suiteCharming deckGas range
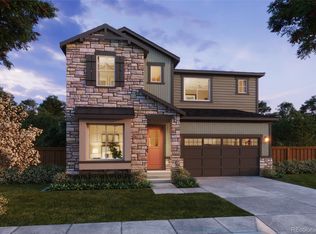
    Weekend plans: trails, brunch, a mountain getaway—and zero home projects. This brand-new home in the heart of Littleton offers rare new construction in an established area, blending modern design with unbeatable convenience. Bright, open living spaces, a spa-inspired primary suite with walk-in closet, main-floor office, and a cozy gas fireplace create effortless everyday comfort. The gourmet kitchen features a gas range, quartz countertops, and walk-in pantry. Downstairs, a finished basement adds two bedrooms, a bathroom, and a game room—ideal for guests or play. Step outside to a private yard with a charming deck, perfect for relaxing or entertaining. A 3-car tandem garage stores all your outdoor gear. Located on a quiet cul-de-sac in the highly rated Littleton school district, with walkable access to top restaurants, shops, and the Columbine Trail. Downtown Littleton, South Platte Park, and Aspen Grove are just minutes away, and getting to the mountains is a breeze. Bonus: Builder is offering a special 4.99% interest rate through their preferred lender (subject to qualification). Only a few homes remaining live more, maintain less.

    Zillow last checked:

    Listing updated:

    Listed by:

    Charles Ward 303-324-8520 Charles@Novellaliving.com,

    Novella Real Estate

    Bought with:

    Karin Kallander, 100081634

    Berkshire Hathaway HomeServices Colorado Real Estate, LLC

    Source: REcolorado as distributed by MLS GRID,MLS#: 9532434MLS Logo

    Facts & features

    Interior

    Bedrooms & bathrooms
    • Bedrooms: 4
    • Bathrooms: 4
    • Full bathrooms: 3
    • 1/2 bathrooms: 1
    • Main level bathrooms: 3
    • Main level bedrooms: 2
    Primary bedroom
    • Description: Soaking Tub, Large Walk-In Spa Shower, Split Vanities
    • Level: Main
    • Area: 182 Square Feet
    • Dimensions: 14 x 13
    Bedroom
    • Description: Private Location From Primary Bedroom
    • Level: Main
    • Area: 121 Square Feet
    • Dimensions: 11 x 11
    Bedroom
    • Description: Oversized, Walk-In Closet
    • Level: Basement
    • Area: 156 Square Feet
    • Dimensions: 13 x 12
    Bedroom
    • Description: Oversized, Walk-In Closet
    • Level: Basement
    • Area: 143 Square Feet
    • Dimensions: 11 x 13
    Primary bathroom
    • Description: Walk-In Closet, Generous Room Size
    • Level: Main
    • Area: 156 Square Feet
    • Dimensions: 13 x 12
    Bathroom
    • Description: Powder Bath
    • Level: Main
    • Area: 15 Square Feet
    • Dimensions: 3 x 5
    Bathroom
    • Description: Quartz Counters, Custom Shower Tile
    • Level: Main
    • Area: 40 Square Feet
    • Dimensions: 8 x 5
    Bathroom
    • Description: Quartz Counters, Custom Shower Tile
    • Level: Basement
    • Area: 40 Square Feet
    • Dimensions: 8 x 5
    Dining room
    • Description: Large Sliding Door, Bright Windows
    • Level: Main
    • Area: 100 Square Feet
    • Dimensions: 10 x 10
    Game room
    • Description: Open Recreation/Tv Room
    • Level: Basement
    • Area: 408 Square Feet
    • Dimensions: 24 x 17
    Great room
    • Description: Cozy Gas Fireplace, Extended Lvp Flooring
    • Level: Main
    • Area: 210 Square Feet
    • Dimensions: 15 x 14
    Kitchen
    • Description: Quartz Counters, Gas Range, Pantry
    • Level: Main
    • Area: 110 Square Feet
    • Dimensions: 10 x 11
    Office
    • Description: Glass Doors, Lvp Flooring
    • Level: Main
    • Area: 100 Square Feet
    • Dimensions: 10 x 10
    Heating
    • Forced Air, Natural Gas
    Cooling
    • Central Air
    Appliances
    • Included: Convection Oven, Dishwasher, Disposal, Freezer, Gas Water Heater, Microwave, Range, Range Hood, Refrigerator, Self Cleaning Oven
    • Laundry: In Unit
    Features
    • Ceiling Fan(s), Eat-in Kitchen, Five Piece Bath, High Ceilings, High Speed Internet, Kitchen Island, Open Floorplan, Pantry, Primary Suite, Quartz Counters, Smoke Free, Walk-In Closet(s), Wired for Data
    • Flooring: Carpet, Tile, Vinyl
    • Windows: Double Pane Windows
    • Basement: Bath/Stubbed,Finished,Full,Sump Pump
    • Number of fireplaces: 1
    • Fireplace features: Gas, Great Room
    Interior area
    • Total structure area: 3,948
    • Total interior livable area: 3,948 sqft
    • Finished area above ground: 1,974
    • Finished area below ground: 1,126

    Property

    Parking
    • Total spaces: 3
    • Parking features: Concrete, Electric Vehicle Charging Station(s), Insulated Garage, Lighted, Tandem
    • Attached garage spaces: 3
    Features
    • Levels: One
    • Stories: 1
    • Patio & porch: Covered, Deck
    • Exterior features: Private Yard, Rain Gutters, Smart Irrigation
    • Fencing: Partial
    Lot
    • Size: 5,801 Square Feet
    • Features: Cul-De-Sac, Greenbelt, Landscaped, Level, Near Public Transit, Open Space, Sprinklers In Front
    Details
    • Parcel number: 035496449
    • Zoning: RES
    • Special conditions: Standard

    Construction

    Type & style
    • Home type: SingleFamily
    • Architectural style: Mountain Contemporary
    • Property subtype: Single Family Residence
    Materials
    • Frame, Wood Siding
    • Foundation: Concrete Perimeter
    • Roof: Composition
    Condition
    • New Construction
    • New construction: Yes
    • Year built: 2024
    Details
    • Builder model: Plan 2/A
    • Builder name: New Home Co
    • Warranty included: Yes

    Utilities & green energy

    • Electric: 110V, 220 Volts
    • Sewer: Public Sewer
    • Water: Public
    • Utilities for property: Cable Available, Electricity Connected, Internet Access (Wired), Natural Gas Connected, Phone Available
    Green energy
    • Energy efficient items: Appliances, Construction, Doors, HVAC, Insulation, Lighting, Thermostat, Water Heater, Windows

    Community & HOA

    Community
    • Security: Carbon Monoxide Detector(s), Smoke Detector(s)
    • Subdivision: Millstone
    HOA
    • Has HOA: Yes
    • Services included: Maintenance Grounds, Recycling, Snow Removal, Trash
    • HOA fee: $200 monthly
    • HOA name: Millstone Homeowners Association
    • HOA phone: 303-482-2213
    Location
    • Region: Littleton

    Financial & listing details

    • Price per square foot: $228/sqft
    • Tax assessed value: $993,500
    • Annual tax amount: $4,610
    • Date on market: 5/26/2025
    • Listing terms: Cash,Conventional,FHA,VA Loan
    • Exclusions: All Seller's Personal Property And Staging Items
    • Ownership: Builder
    • Electric utility on property: Yes
    • Road surface type: Paved

    Price history

    DateEventPrice
    6/27/2025Sold$899,500-2.7%$228/sqft
    Source: REcolorado as distributed by MLS GRID #9532434 Report a problem
    6/16/2025Pending sale$924,900$234/sqft
    Source: REcolorado as distributed by MLS GRID #9532434 Report a problem
    5/16/2025Price change$924,9000%$234/sqft
    Source: Risewell Homes Report a problem
    5/14/2025Price change$924,990-5.1%$234/sqft
    Source: Risewell Homes Report a problem
    2/26/2025Price change$974,900-5.8%$247/sqft
    Source: Risewell Homes Report a problem
    11/6/2024Price change$1,034,900-3%$262/sqft
    Source: Risewell Homes Report a problem
    9/10/2024Listed for sale$1,066,675$270/sqft
    Source: Risewell Homes Report a problem

    Public tax history

    YearProperty taxesTax assessment
    2025$4,610 +31.4%$62,094 +64%
    2024$3,510 +1103.3%$37,869 +19.9%
    2023$292 $31,580
    Find assessor info on the county website

    Neighborhood: 80123

    Nearby schools

    GreatSchools rating
    Schools provided by the listing agent
    • Elementary: Wilder
    • Middle: Goddard
    • High: Heritage
    • District: Littleton 6

    Source: REcolorado as distributed by MLS GRID. This data may not be complete. We recommend contacting the local school district to confirm school assignments for this home.

    Get a cash offer in 3 minutes
    Find out how much your home could sell for in as little as 3 minutes with a no-obligation cash offer.
    Estimated market value
    $860,600
    Get a cash offer in 3 minutes
    Find out how much your home could sell for in as little as 3 minutes with a no-obligation cash offer.
    Estimated market value
    $860,600