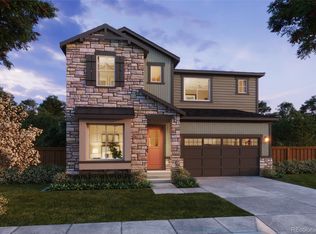
Welcome to a distinguished residence located in the heart of Columbine Valley. This homes boasting 4,366 square feet of thoughtfully designed living space, offers an exceptional blend of modern luxury and functional design. Built in 2024, this former model home showcases a meticulous attention to detail and high-quality finishes throughout.
Upon entering, you are greeted by elevated ceilings that enhance the sense of space and light. The main floor features a dedicated office, ideal for remote work, and a bonus room that offers versatile space for study or relaxation. The open-concept living area seamlessly connects to a gourmet kitchen, equipped with quartz countertops, GE Profile smart appliances, and luxury vinyl plank flooring, providing style and durability. A stacking patio door opens to an inviting outdoor space, perfect for gatherings and enjoying Colorado's beautiful weather.
The home comprises five spacious bedrooms and five bathrooms. The primary suite is a sanctuary of comfort, featuring a modern tub and separate vanities, offering a private retreat. Textured carpet adds warmth and comfort to the bedrooms, creating a cozy atmosphere. Additional features include, USB ports, smart lighting, walk-in closets with motion sensor lighting in every bedroom, and custom window treatments.
The finished basement provides additional living space, perfect for a home theater, or gym, enhancing the home's versatility. This property is designed to accommodate a variety of lifestyles, offering ample space for both living and entertaining.
Located in a desirable neighborhood, this home offers mountain soul with modern amenities. Miles from Mountain Skiing, Chatfield park, Columbine Country Club, access to local Harlow pool, and Hamlet park, making it an ideal choice. This home represents a rare opportunity to own a piece of modern elegance just minutes from Historic downtown Littleton, for convenience in one exceptional sought-after community.
Sold for $1,030,000
Zillow last checked:
Listing updated:
Bought with:
Maddi Abercrombie, 100072698
Compass - Denver
Source: REcolorado as distributed by MLS GRID,MLS#: 7899708
Price history
| Date | Event | Price |
|---|---|---|
| 5/29/2026 | Sold | $1,030,000-5.9%$236/sqft |
Source:  REcolorado as distributed by MLS GRID #7899708 Report a problem REcolorado as distributed by MLS GRID #7899708 Report a problem | ||
| 5/8/2026 | Pending sale | $1,095,000$251/sqft |
Source: REcolorado as distributed by MLS GRID #7899708 Report a problem | ||
| 3/14/2026 | Listed for sale | $1,095,000+10.6%$251/sqft |
Source: REcolorado as distributed by MLS GRID #7899708 Report a problem | ||
| 4/10/2025 | Sold | $990,000-8.7%$227/sqft |
Source: Public Record Report a problem | ||
| 3/18/2025 | Pending sale | $1,084,900$248/sqft |
Source: REcolorado as distributed by MLS GRID #7407747 Report a problem | ||
| 3/18/2025 | Price change | $1,084,900+1.1%$248/sqft |
Source:  Risewell Homes Report a problem Risewell Homes Report a problem | ||
| 3/3/2025 | Price change | $1,073,600-1%$246/sqft |
Source: Risewell Homes Report a problem | ||
| 2/20/2025 | Price change | $1,084,900-2.7%$248/sqft |
Source: REcolorado as distributed by MLS GRID #7407747 Report a problem | ||
| 11/6/2024 | Price change | $1,114,450-4%$255/sqft |
Source: Risewell Homes Report a problem | ||
| 9/10/2024 | Listed for sale | $1,160,750$266/sqft |
Source: Risewell Homes Report a problem | ||
Nearby homes


Get a cash offer in 3 minutes
Find out how much your home could sell for in as little as 3 minutes with a no-obligation cash offer.
Estimated market value
$1,019,900
