Stunning Like -New construction in Historic Norcross's Coveted Astoria Neighborhood! Welcome to your dream home, a stunning European-style residence thoughtfully designed across three levels, perfectly situated just moments away from the vibrant Norcross Village. This exquisite property boasts a large open floor plan, where natural light flows freely, creating a warm and inviting atmosphere. Upon entering the home, you will be greeted by 10-foot ceilings and a cozy library or home/office space. The room features dark-stained custom bookshelves that stretch from floor to ceiling that not only enhance the elegance of the space but also offer ample storage for countless books, making it a haven for the avid reader. The hallway gracefully opens to a spacious area that seamlessly blends the kitchen, living, and dining spaces, offering unobstructed sightlines. The kitchen is a chef's delight, featuring Viking appliances, quartz countertops, custom cabinetry, a butler's pantry area, and a large walk-in pantry providing added storage and functionality. The first floor also includes a thoughtfully placed powder room that is discreet and accessible for guests. Step outside to the main-level porch, which is ideal for entertaining guests or enjoying a quiet moment with a good book. Ascend to the second level along the sunlit stairway, complete with custom motorized window treatments (The Louve Shop®) that adjust for ultimate privacy. This exquisite home boasts three spacious bedrooms, each featuring its own en-suite bath. The highlight is the primary suite, which offers a spa-like retreat complete with an elegantly shaped free-standing tub, dual sink vanity, and walk-in spa-like shower, ensuring a perfect blend of comfort and luxury for relaxation. Each room was designed with comfort and style in mind, complemented by Artisan® custom closets in each bedroom. The finished terrace level serves as a private retreat with a full bathroom, making it an excellent space for guests, a playroom, or a flex space. A large walk-in closet offers additional storage space for seasonal items or crafts. A spacious two-car garage with built-in storage cabinets is also on this level. Parking is a breeze with a back driveway enhanced with permeable concrete pavers, expanded to accommodate parking for four cars. The home has been meticulously maintained, including exterior painting, pressure washing, and deck staining, which were completed in April 2024. The HVAC units have been recently serviced, and one unit was replaced in April 2024. *ADDED BONUS: Knowing the need for accessibility can evolve, this home was built with an ELEVATOR SHAFT. The closet shelving on each of the floors could easily be removed to add the elevator feature. Enjoy the convenience of a short walk to the picturesque parks of historic Norcross, shops, and many restaurants nearby. It is only a short commute to Atlanta, Midtown, all the city's renowned museums, including the High Museum of Art and the Georgia Aquarium, esteemed medical institutions such as Emory University/Hospital, Arthur M. Blank Children's Hospital, Northside Hospital, and the Hartsfield Atlanta International Airport. This is the perfect blend of modern living and urban accessibility. Don't miss this opportunity to make this sophisticated home in historic Norcross your own!
Closed
$865,000
5971 Brundage Ln, Norcross, GA 30071
4beds
4,285sqft
Single Family Residence, Residential
Built in 2017
5,662 Square Feet Lot
$847,000 Zestimate®
$202/sqft
$4,419 Estimated rent
Home value
$847,000
$779,000 - $923,000
$4,419/mo
Zestimate® history
Owner options
List your home for rent
$4,419/mo
Rent Zestimate®
Find your next renter with Zillow Rental Manager. Plus, with online applications, you can quickly screen prospective tenants – for free.
$4,419/mo
Rent Zestimate®
Refinance and save
$5,339/mo
Est. payment
Refinancing to a lower rate could help reduce your monthly payments and save thousands over the life of the loan.
$5,339/mo
Est. payment
Explore your selling options
Work with a Zillow partner agent
Leverage their expertise and Zillow's premium Showcase listings to get your home seen by more buyers.
Get startedList with your own agent
Get your home in front of millions of buyers by listing it on Zillow.
Learn how to do itSell it yourself
Take full control of how buyers see your home on Zillow by listing For Sale by Owner (FSBO).
List your homeWhat's special
Zillow last checked:
Listing updated:
Listed by:
Margaret Sallee,
Berkshire Hathaway HomeServices Georgia Properties
Bought with:
Louis Cloete, 362166
Georgia Premier Realty Team Inc.
Source: FMLS GA,MLS#: 7594440
Facts & features
Interior
Bedrooms & bathrooms
- Bedrooms: 4
- Bathrooms: 5
- Full bathrooms: 4
- 1/2 bathrooms: 1
Rooms
- Room types: Attic, Basement, Bathroom, Bedroom, Kitchen, Laundry, Library, Living Room, Master Bathroom
Primary bedroom
- Features: Oversized Master, Other
- Level: Oversized Master, Other
Bedroom
- Features: Oversized Master, Other
Primary bathroom
- Features: Double Vanity, Separate Tub/Shower
Dining room
- Features: Open Concept
Kitchen
- Features: Cabinets White, Eat-in Kitchen, Kitchen Island, Pantry, Pantry Walk-In, Solid Surface Counters, View to Family Room
Heating
- Forced Air, Zoned
Cooling
- Central Air
Appliances
- Included: Dishwasher, Disposal, Double Oven, Dryer, Gas Cooktop, Microwave, Range Hood, Refrigerator, Washer
- Laundry: In Hall, Laundry Room, Upper Level
Features
- Bookcases, Crown Molding, Double Vanity, Entrance Foyer, Recessed Lighting, Walk-In Closet(s)
- Flooring: Carpet, Ceramic Tile
- Windows: Double Pane Windows, Window Treatments
- Basement: Partial
- Attic: Pull Down Stairs
- Number of fireplaces: 1
- Fireplace features: Masonry
- Common walls with other units/homes: No Common Walls
Interior area
- Total structure area: 4,285
- Total interior livable area: 4,285 sqft
- Finished area above ground: 3,306
- Finished area below ground: 979
Property
Parking
- Total spaces: 4
- Parking features: Attached, Covered, Drive Under Main Level, Driveway, Electric Vehicle Charging Station(s), Garage
- Attached garage spaces: 2
- Has uncovered spaces: Yes
Features
- Levels: Two
- Stories: 2
- Patio & porch: Rear Porch
- Exterior features: Private Yard, Gas Grill, Lighting, Permeable Paving
- Pool features: None
- Spa features: None
- Fencing: None
- Has view: Yes
- View description: Neighborhood
- Waterfront features: None
- Body of water: None
Lot
- Size: 5,662 Square Feet
- Dimensions: 51x99x52x87
- Features: Back Yard, Front Yard, Level
Details
- Additional structures: None
- Parcel number: R6254 555
- Other equipment: Irrigation Equipment
- Horse amenities: None
Construction
Type & style
- Home type: SingleFamily
- Architectural style: European,Traditional
- Property subtype: Single Family Residence, Residential
Materials
- Wood Siding, Brick 4 Sides, Brick
- Foundation: Concrete Perimeter
- Roof: Composition,Shingle
Condition
- Resale
- New construction: No
- Year built: 2017
Utilities & green energy
- Electric: 220 Volts
- Sewer: Public Sewer
- Water: Public
- Utilities for property: Cable Available, Electricity Available, Natural Gas Available, Phone Available, Sewer Available, Underground Utilities, Water Available
Green energy
- Energy efficient items: Appliances
- Energy generation: None
Community & HOA
Community
- Features: Homeowners Assoc, Near Schools, Near Shopping, Park, Restaurant
- Security: Fire Alarm, Secured Garage/Parking, Smoke Detector(s)
- Subdivision: Astoria
HOA
- Has HOA: Yes
- Services included: Maintenance Grounds, Insurance
Location
- Region: Norcross
Financial & listing details
- Price per square foot: $202/sqft
- Tax assessed value: $985,900
- Annual tax amount: $9,819
- Date on market: 6/9/2025
- Cumulative days on market: 50 days
- Listing terms: Cash,Conventional
- Electric utility on property: Yes
- Road surface type: Paved
Price history
| Date | Event | Price |
|---|---|---|
| 8/21/2025 | Sold | $865,000-3.4%$202/sqft |
Source:  FMLS GA #7594440 Report a problem FMLS GA #7594440 Report a problem | ||
| 8/1/2025 | Pending sale | $895,000$209/sqft |
Source:  GAMLS #10539647 Report a problem GAMLS #10539647 Report a problem | ||
| 7/9/2025 | Price change | $895,000-3.2%$209/sqft |
Source: FMLS GA #7594440 Report a problem | ||
| 6/9/2025 | Listed for sale | $925,000+38.6%$216/sqft |
Source: GAMLS #10539647 Report a problem | ||
| 8/9/2018 | Sold | $667,300+5.9%$156/sqft |
Source: Public Record Report a problem | ||
| 11/27/2017 | Listed for sale | $629,900+472.6%$147/sqft |
Source: Berkshire Hathaway HomeServices Georgia Properties - New Homes Division #8292083 Report a problem | ||
| 6/16/2017 | Sold | $110,000$26/sqft |
Source: Public Record Report a problem | ||
Public tax history
| Year | Property taxes | Tax assessment |
|---|---|---|
| 2025 | $10,531 +7.2% | $394,360 +13.2% |
| 2024 | $9,819 +8.8% | $348,480 +5% |
| 2023 | $9,022 +4% | $331,880 +13.9% |
| 2022 | $8,677 +10.4% | $291,480 +18.8% |
| 2021 | $7,859 -0.8% | $245,400 |
| 2020 | $7,920 -1% | $245,400 -1.3% |
| 2019 | $8,003 -19% | $248,560 +108.9% |
| 2018 | $9,884 +2091.5% | $119,000 +772.4% |
| 2016 | $451 -15.8% | $13,640 |
| 2015 | $536 | $13,640 |
| 2014 | $536 | $13,640 |
| 2012 | -- | $13,640 |
| 2011 | -- | $13,640 -35.2% |
| 2010 | -- | $21,040 |
| 2009 | -- | $21,040 |
Find assessor info on the county website
Neighborhood: 30071
Nearby homes
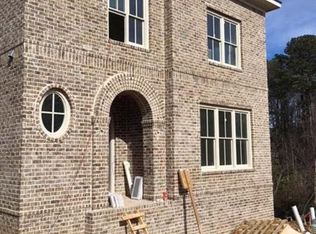
- $918,4003 bd4 ba3.2k sqft5971 Brundage Ln #7, Norcross, GA 30071Off Market
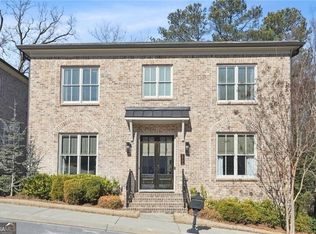
- $990,5504 bd6 ba4.8k sqft5961 Brundage Ln, Norcross, GA 30071Sold
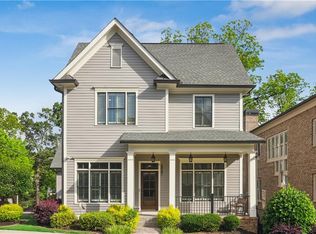
- $787,9005 bd5 ba3.6k sqft5981 Brundage Ln, Norcross, GA 30071Sold
- $4,800-- bd-- ba1.2k sqft386 Nesbit St, Norcross, GA 30071Off Market
- $95,0000.58 Acres396 Nesbit St, Norcross, GA 30071Off Market
- $783,3004 bd5 ba3.2k sqft350 Nesbit St, Norcross, GA 30071Off Market
- $784,8003 bd4 ba3k sqft5950 Brundage Ln, Norcross, GA 30071Off Market
- $367,9004 bd2 ba1.3k sqft416 Nesbit St, Norcross, GA 30071Off Market
Nearby schools
GreatSchools rating
- 4/10Susan Stripling Elementary SchoolGrades: PK-5Distance: 0.6 mi
- 6/10Pinckneyville Middle SchoolGrades: 6-8Distance: 2.9 mi
- 7/10Paul Duke STEM High SchoolGrades: 9-12Distance: 0.7 mi
Schools provided by the listing agent
- Elementary: Norcross
- Middle: Summerour
- High: Norcross
Source: FMLS GA. This data may not be complete. We recommend contacting the local school district to confirm school assignments for this home.
Get a cash offer in 3 minutes
Find out how much your home could sell for in as little as 3 minutes with a no-obligation cash offer.
Estimated market value
$847,000
Get a cash offer in 3 minutes
Find out how much your home could sell for in as little as 3 minutes with a no-obligation cash offer.
Estimated market value
$847,000
- Georgia
- Gwinnett County
- Norcross
- 30071
- 5971 Brundage Ln
Nearby cities
Nearby neighborhoods
Nearby zip codes
Other Norcross Topics
