Skip main navigation
Closed
  • $787,900

    5981 Brundage Ln, Norcross, GA 30071

    5beds
    3,646sqft
    Single Family Residence, Residential
    Built in 2016
    5,662 Square Feet Lot
    $771,300 Zestimate®
    $216/sqft
    $3,843 Estimated rent

    Home value

    $771,300

    $710,000 - $841,000

    $3,843/mo

    Zestimate® history
    Loading
    Loading...

    Owner options

    List your home for rent

    $3,843/mo

    Rent Zestimate®

    Find your next renter with Zillow Rental Manager. Plus, with online applications, you can quickly screen prospective tenants – for free.

    Learn more

    $3,843/mo

    Rent Zestimate®

    Refinance and save

    $5,124/mo

    Est. payment

    Refinancing to a lower rate could help reduce your monthly payments and save thousands over the life of the loan.

    See today's rates

    $5,124/mo

    Est. payment

    Explore your selling options

    Work with a Zillow partner agent

    Leverage their expertise and Zillow's premium Showcase listings to get your home seen by more buyers.

    Get started

    List with your own agent

    Get your home in front of millions of buyers by listing it on Zillow.

    Learn how to do it

    Sell it yourself

    Take full control of how buyers see your home on Zillow by listing For Sale by Owner (FSBO).

    List your home

    What's special

    Site-finished hardwood floorsExquisite millworkAdditional bedroomSerene corner lotCustom-designed walk-in closetVersatile flex roomTwo-car side-entry garage
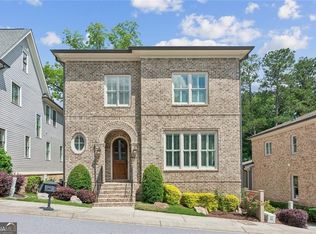
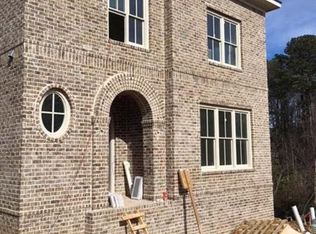
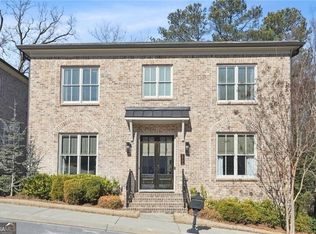
    Nestled on a serene corner lot in the heart of Historic Norcross, this beautifully maintained home blends timeless elegance with modern comfort. Located on a quiet, tree-lined street just steps from vibrant downtown, this residence offers an unmatched lifestyle of convenience and charm. From the moment you arrive, you’ll be welcomed by the home’s inviting front, side, and back porches—perfect for relaxing with a morning coffee, entertaining guests, or enjoying the peaceful surroundings. Inside, you'll find site-finished hardwood floors and exquisite millwork throughout, setting a refined tone from the moment you enter. The gourmet kitchen is a culinary enthusiast's dream, featuring a premium KitchenAid gas range, rich cabinetry, and thoughtfully designed workspace ideal for both everyday living and entertaining. On the main level, you'll also find a versatile flex room with its own full bathroom and closet—ideal as a guest suite, home office, or private retreat. Upstairs, the luxurious owner’s suite offers a peaceful escape, complete with a spa-inspired bath boasting double vanities, a spacious walk-in shower, and a custom-designed walk-in closet. This level also includes a conveniently located laundry room, along with an additional secondary bedroom and full bathroom. The fully finished terrace level expands the living space with a comfortable living area, an additional bedroom, and a full bathroom—perfect for guests, extended family, or a home office setup. Additional features include: Two 50-gallon water heaters, two-car side-entry garage with enhanced curb appeal, Ample off-street parking, private guest suite above the garage with its own entrance, bedroom, and bath—ideal for extended family or a home office. Enjoy the vibrant lifestyle that Historic Norcross offers, with walkable access to award-winning restaurants, charming shops, the seasonal farmers market, live music, and community festivals. With quick access to I-85 and I-285, commuting to Midtown, Buckhead, and beyond is effortless. This home is a rare find—thoughtfully upgraded, impeccably maintained, and ideally located. Schedule your private tour today and experience all that this exceptional property and community have to offer!

    Zillow last checked:

    Listing updated:

    Listed by:

    Jeremiah Young,

    Coldwell Banker Realty 404-262-1234

    Bought with:

    ANTHONY BONDHUS, 329830

    Atlanta Intown Dwellings, Inc.

    Source: FMLS GA,MLS#: 7580987MLS Logo

    Facts & features

    Interior

    Bedrooms & bathrooms
    • Bedrooms: 5
    • Bathrooms: 5
    • Full bathrooms: 5
    • Main level bathrooms: 1
    • Main level bedrooms: 1
    Rooms
    • Room types: Basement
    Primary bedroom
    • Features: Other
    • Level: Other
    Bedroom
    • Features: Other
    Primary bathroom
    • Features: Separate Tub/Shower, Soaking Tub
    Dining room
    • Features: Great Room, Open Concept
    Kitchen
    • Features: Cabinets Stain
    Heating
    • Central
    Cooling
    • Central Air, Electric
    Appliances
    • Included: Dishwasher, Gas Range
    • Laundry: Laundry Room, Upper Level
    Features
    • Beamed Ceilings, Double Vanity, Entrance Foyer, High Ceilings 10 ft Main
    • Flooring: Hardwood
    • Windows: Insulated Windows
    • Basement: Finished,Finished Bath,Full,Interior Entry
    • Number of fireplaces: 1
    • Fireplace features: Factory Built
    • Common walls with other units/homes: No Common Walls
    Interior area
    • Total structure area: 3,646
    • Total interior livable area: 3,646 sqft

    Property

    Parking
    • Total spaces: 2
    • Parking features: Driveway, Garage, Level Driveway, Parking Pad
    • Garage spaces: 2
    • Has uncovered spaces: Yes
    Accessibility
    • Accessibility features: None
    Features
    • Levels: Three Or More
    • Patio & porch: Breezeway, Covered, Deck, Front Porch, Patio, Rear Porch, Side Porch
    • Exterior features: Courtyard, Lighting, Permeable Paving, Rear Stairs, No Dock
    • Pool features: None
    • Spa features: None
    • Fencing: None
    • Has view: Yes
    • View description: Trees/Woods
    • Waterfront features: None
    • Body of water: None
    Lot
    • Size: 5,662 Square Feet
    • Features: Back Yard, Corner Lot, Landscaped, Level
    Details
    • Additional structures: None
    • Parcel number: R6254 556
    • Other equipment: None
    • Horse amenities: None

    Construction

    Type & style
    • Home type: SingleFamily
    • Architectural style: Craftsman
    • Property subtype: Single Family Residence, Residential
    Materials
    • Cement Siding
    • Foundation: Concrete Perimeter
    • Roof: Shingle
    Condition
    • Resale
    • New construction: No
    • Year built: 2016

    Utilities & green energy

    • Electric: 220 Volts
    • Sewer: Public Sewer
    • Water: Public
    • Utilities for property: Cable Available, Electricity Available, Natural Gas Available, Sewer Available, Underground Utilities, Water Available
    Green energy
    • Energy efficient items: None
    • Energy generation: None

    Community & HOA

    Community
    • Features: None
    • Security: Security System Owned, Smoke Detector(s)
    • Subdivision: Astoria
    HOA
    • Has HOA: Yes
    • HOA fee: $250 annually
    Location
    • Region: Norcross

    Financial & listing details

    • Price per square foot: $216/sqft
    • Tax assessed value: $919,100
    • Annual tax amount: $9,003
    • Date on market: 5/16/2025
    • Cumulative days on market: 124 days
    • Electric utility on property: Yes
    • Road surface type: Asphalt

    Price history

    DateEventPrice
    6/23/2025Sold$787,900-1.5%$216/sqft
    Source: FMLS GA #7580987 Report a problem
    5/23/2025Pending sale$799,900$219/sqft
    Source: GAMLS #10525208 Report a problem
    5/16/2025Listed for sale$799,900-5.9%$219/sqft
    Source: FMLS GA #7580987 Report a problem
    5/14/2025Listing removed$849,900$233/sqft
    Source: FMLS GA #7509900 Report a problem
    3/21/2025Price change$849,900-2.3%$233/sqft
    Source: FMLS GA #7509900 Report a problem
    1/26/2025Price change$869,900-3.2%$239/sqft
    Source: FMLS GA #7509900 Report a problem
    1/16/2025Listed for sale$899,000-6.3%$247/sqft
    Source: FMLS GA #7509900 Report a problem
    12/12/2024Listing removed$959,000$263/sqft
    Source: FMLS GA #7435100 Report a problem
    8/11/2024Price change$959,000-2%$263/sqft
    Source: FMLS GA #7435100 Report a problem
    8/9/2024Listed for sale$979,000+78%$269/sqft
    Source: FMLS GA #7435100 Report a problem
    6/2/2016Sold$549,900+399.9%$151/sqft
    Source: Public Record Report a problem
    1/28/2015Sold$110,000$30/sqft
    Source: Public Record Report a problem

    Public tax history

    YearProperty taxesTax assessment
    2025$9,875 +9.7%$367,640 +12.5%
    2024$9,003 +9.8%$326,800 +5.4%
    2023$8,202 +3.1%$310,080 +12.9%
    2022$7,957 +8.6%$274,560 +16.3%
    2021$7,324 -0.8%$236,000
    2020$7,383 +0.3%$236,000 +0.1%
    2019$7,359 -19.5%$235,760
    2018$9,141 +1926.7%$235,760 +1628.4%
    2016$451 -15.8%$13,640
    2015$536 $13,640
    2014$536 $13,640
    2012-- $13,640
    2011-- $13,640 -35.2%
    2010-- $21,040
    2009-- $21,040
    Find assessor info on the county website

    Neighborhood: 30071

    Nearby schools

    GreatSchools rating
    Schools provided by the listing agent
    • Elementary: Norcross
    • Middle: Summerour
    • High: Norcross

    Source: FMLS GA. This data may not be complete. We recommend contacting the local school district to confirm school assignments for this home.

    Get a cash offer in 3 minutes
    Find out how much your home could sell for in as little as 3 minutes with a no-obligation cash offer.
    Estimated market value
    $771,300
    Get a cash offer in 3 minutes
    Find out how much your home could sell for in as little as 3 minutes with a no-obligation cash offer.
    Estimated market value
    $771,300