Skip main navigation
Closed
  • $1,099,988

    5971 Hunt Valley Dr Lot 226, Spring Hill, TN 37174

    4beds
    4,368sqft
    Single Family Residence, Residential
    Built in 2025
    0.37 Acres Lot
    $1,126,100 Zestimate®
    $252/sqft
    $4,818 Estimated rent

    Home value

    $1,126,100

    $1.06M - $1.19M

    $4,818/mo

    Zestimate® history
    Loading
    Loading...

    Owner options

    List your home for rent

    $4,818/mo

    Rent Zestimate®

    Find your next renter with Zillow Rental Manager. Plus, with online applications, you can quickly screen prospective tenants – for free.

    Learn more

    $4,818/mo

    Rent Zestimate®

    Refinance and save

    $6,492/mo

    Est. payment

    Refinancing to a lower rate could help reduce your monthly payments and save thousands over the life of the loan.

    See today's rates

    $6,492/mo

    Est. payment

    Explore your selling options

    Work with a Zillow partner agent

    Leverage their expertise and Zillow's premium Showcase listings to get your home seen by more buyers.

    Get started

    List with your own agent

    Get your home in front of millions of buyers by listing it on Zillow.

    Learn how to do it

    Sell it yourself

    Take full control of how buyers see your home on Zillow by listing For Sale by Owner (FSBO).

    List your home

    What's special

    Cozy fireplaceSpacious islandWalk-in pantryGenerous sitting roomVersatile loftExpansive great roomSpa-inspired deluxe bathroom
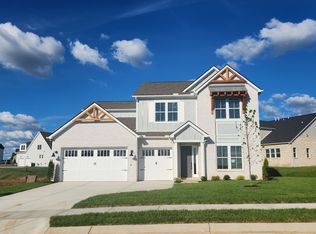
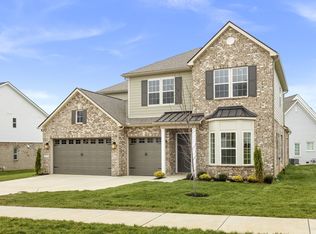
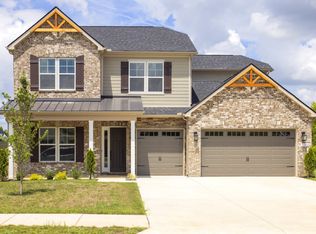

    Connect to discuss incentives. LUXURY FINISHES AND UPGRADES ARE ALREADY FACTORED INTO THE PRICE FOR A SEAMLESS BUYING EXPERIENCE. Located in TOP-RATED Williamson County school district! Discover the perfect blend of style and function in the Henley floorplan, one of our model homes. Photos are of our decorated Henley model home. This stunning property features 4 bedrooms, 3.5 bathrooms, a 2-car garage, and countless upgrades, making it a true showcase of modern living. The main floor offers a grand entryway with elegant architectural details, leading to an expansive great room with a cozy fireplace and abundant natural light. The gourmet kitchen is equipped with top-of-the-line appliances, a spacious island, walk-in pantry, and a convenient tech center, all seamlessly connected to the nook and covered patio is ideal for entertaining. The luxurious primary suite on the main floor includes a tray ceiling, a spa-inspired deluxe bathroom, and a large walk-in closet for the ultimate retreat. Two additional bedrooms with walk-in closets and a shared bathroom, along with a powder room, complete the main level. Upstairs, you'll find a versatile loft with vaulted ceilings and a generous sitting room, perfect for a media room, home office, or relaxing lounge. A private fourth bedroom with a walk-in closet and adjacent bathroom provides comfort and privacy for guests or family members. This home is the epitome of luxury and convenience, located in the sought-after August Park, which is less than 1.5 miles from each of the Williamson County Schools it is zoned for.

    Zillow last checked:

    Listing updated:

    Listed by:

    Cori Danos 530-828-4626,

    Richmond American Homes of Tennessee Inc

    Bought with:

    Dan Murphy, 362143

    RE/MAX Homes And Estates

    Source: RealTracs MLS as distributed by MLS GRID,MLS#: 2967620MLS Logo

    Facts & features

    Interior

    Bedrooms & bathrooms
    • Bedrooms: 4
    • Bathrooms: 4
    • Full bathrooms: 3
    • 1/2 bathrooms: 1
    • Main level bedrooms: 3
    Heating
    • Central
    Cooling
    • Central Air
    Appliances
    • Included: Built-In Gas Oven, Built-In Gas Range, Dishwasher, Disposal, Freezer, Microwave, Refrigerator
    Features
    • Entrance Foyer, Extra Closets, High Ceilings, Open Floorplan, Pantry, Walk-In Closet(s)
    • Flooring: Carpet, Tile, Vinyl
    • Basement: None
    • Fireplace features: Family Room, Gas, Recreation Room
    Interior area
    • Total structure area: 4,368
    • Total interior livable area: 4,368 sqft
    • Finished area above ground: 4,368

    Property

    Parking
    • Total spaces: 2
    • Parking features: Attached, Concrete, Driveway
    • Attached garage spaces: 2
    • Has uncovered spaces: Yes
    Features
    • Levels: Two
    • Stories: 2
    • Patio & porch: Patio, Covered, Porch
    • Pool features: Association
    Lot
    • Size: 0.37 Acres
    • Dimensions: .366
    • Features: Corner Lot, Level
    • Topography: Corner Lot,Level
    Details
    • Special conditions: Standard
    • Other equipment: Air Purifier

    Construction

    Type & style
    • Home type: SingleFamily
    • Property subtype: Single Family Residence, Residential
    Materials
    • Brick
    Condition
    • New construction: Yes
    • Year built: 2025

    Utilities & green energy

    • Sewer: Public Sewer
    • Water: Public
    • Utilities for property: Water Available

    Community & HOA

    Community
    • Security: Smart Camera(s)/Recording
    • Subdivision: August Park
    HOA
    • Has HOA: Yes
    • Amenities included: Pool, Sidewalks
    • HOA fee: $225 quarterly
    Location
    • Region: Spring Hill

    Financial & listing details

    • Price per square foot: $252/sqft
    • Annual tax amount: $7,443
    • Date on market: 8/2/2025
    • Date available: 07/30/2025

    Price history

    DateEventPrice
    8/30/2025Sold$1,099,988$252/sqft
    Source: RealTracs MLS as distributed by MLS GRID #2967620 Report a problem
    8/19/2025Pending sale$1,099,988$252/sqft
    Source: RealTracs MLS as distributed by MLS GRID #2967620 Report a problem
    8/3/2025Contingent$1,099,988$252/sqft
    Source: RealTracs MLS as distributed by MLS GRID #2967620 Report a problem
    8/2/2025Listed for sale$1,099,988$252/sqft
    Source: RealTracs MLS as distributed by MLS GRID #2967620 Report a problem
    8/1/2025Listing removed$1,099,988+10.2%$252/sqft
    Source: RealTracs MLS as distributed by MLS GRID #2898525 Report a problem
    6/20/2025Price change$997,952+0.1%$228/sqft
    Source: Richmond Homes Report a problem
    6/3/2025Price change$997,275-9.3%$228/sqft
    Source: Richmond Homes Report a problem
    5/30/2025Price change$1,099,988+4.1%$252/sqft
    Source: RealTracs MLS as distributed by MLS GRID #2898525 Report a problem
    5/16/2025Price change$1,056,275+0%$242/sqft
    Source: Richmond Homes Report a problem
    5/6/2025Price change$1,055,775-4%$242/sqft
    Source: Richmond Homes Report a problem
    5/5/2025Price change$1,099,988-2.7%$252/sqft
    Source: RealTracs MLS as distributed by MLS GRID #2866988 Report a problem
    5/3/2025Listed for sale$1,130,775$259/sqft
    Source: Richmond Homes Report a problem

    Public tax history

    Tax history is unavailable.

    Neighborhood: 37174

    Nearby schools

    GreatSchools rating
    Schools provided by the listing agent
    • Elementary: Allendale Elementary School
    • Middle: Spring Station Middle School
    • High: Summit High School

    Source: RealTracs MLS as distributed by MLS GRID. This data may not be complete. We recommend contacting the local school district to confirm school assignments for this home.

    Get a cash offer in 3 minutes
    Find out how much your home could sell for in as little as 3 minutes with a no-obligation cash offer.
    Estimated market value
    $1,126,100
    Get a cash offer in 3 minutes
    Find out how much your home could sell for in as little as 3 minutes with a no-obligation cash offer.
    Estimated market value
    $1,126,100