Skip main navigation
Closed
  • $959,990

    6007 Painted Skies Dr, Spring Hill, TN 37174

    4beds
    3,631sqft
    Single Family Residence, Residential
    Built in 2025
    -- sqft lot
    $976,400 Zestimate®
    $264/sqft
    $4,354 Estimated rent

    Home value

    $976,400

    $928,000 - $1.03M

    $4,354/mo

    Zestimate® history
    Loading
    Loading...

    Owner options

    List your home for rent

    $4,354/mo

    Rent Zestimate®

    Find your next renter with Zillow Rental Manager. Plus, with online applications, you can quickly screen prospective tenants – for free.

    Learn more

    $4,354/mo

    Rent Zestimate®

    Refinance and save

    $5,544/mo

    Est. payment

    Refinancing to a lower rate could help reduce your monthly payments and save thousands over the life of the loan.

    See today's rates

    $5,544/mo

    Est. payment

    Explore your selling options

    Work with a Zillow partner agent

    Leverage their expertise and Zillow's premium Showcase listings to get your home seen by more buyers.

    Get started

    List with your own agent

    Get your home in front of millions of buyers by listing it on Zillow.

    Learn how to do it

    Sell it yourself

    Take full control of how buyers see your home on Zillow by listing For Sale by Owner (FSBO).

    List your home

    What's special

    Walk-in pantryWide entryTwo separate bedroom wingsDramatic double-landing staircaseGourmet kitchenSoft-close cabinetrySpacious bedroom
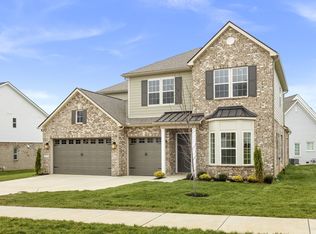
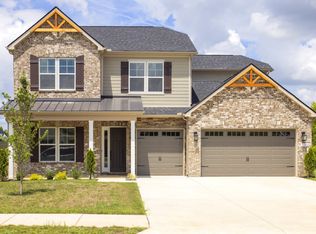
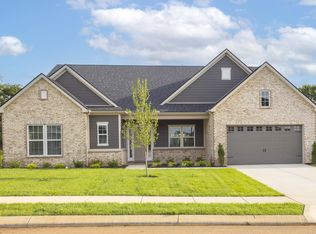

    High-End Living in August Park – Lot 244 Welcome to the Parnell floorplan, a stunning home in the sought-after August Park community. Designed with premium finishes and thoughtful details, this residence offers the feel of a true custom home. The main level features a wide entry, private study, formal dining room, and a dramatic double-landing staircase. The gourmet kitchen boasts Monogram stainless steel appliances, quartz countertops, soft-close cabinetry, a butler’s pantry, and a walk-in pantry—all flowing into a vaulted, beamed great room with a fireplace and built-in bookcases. The private primary suite includes a beamed ceiling, spa-style bath, oversized walk-in closet, and direct access to the laundry room. Luxury touches like 8-foot doors and extensive trim work elevate the entire space. Upstairs offers two separate bedroom wings—one with two bedrooms and a shared bath, and another with a spacious bedroom and private en-suite bath—ideal for guests, older children, or multi-generational living. This home combines elegance, functionality, and privacy in a vibrant, well-located neighborhood. Schedule your tour today and experience the Parnell plan for yourself!

    Zillow last checked:

    Listing updated:

    Listed by:

    Shelley Jeffries 629-333-8446,

    Richmond American Homes of Tennessee Inc,

    Rebecca Moylan 661-305-4181,

    Richmond American Homes of Tennessee Inc

    Bought with:

    Jake Monroe, 342733

    Luxury Homes of Tennessee

    Source: RealTracs MLS as distributed by MLS GRID,MLS#: 3033233MLS Logo

    Facts & features

    Interior

    Bedrooms & bathrooms
    • Bedrooms: 4
    • Bathrooms: 4
    • Full bathrooms: 3
    • 1/2 bathrooms: 1
    • Main level bedrooms: 1
    Bedroom 1
    • Features: Suite
    • Level: Suite
    • Area: 272 Square Feet
    • Dimensions: 17x16
    Bedroom 2
    • Features: Bath
    • Level: Bath
    • Area: 252 Square Feet
    • Dimensions: 14x18
    Bedroom 3
    • Features: Extra Large Closet
    • Level: Extra Large Closet
    • Area: 144 Square Feet
    • Dimensions: 12x12
    Bedroom 4
    • Features: Extra Large Closet
    • Level: Extra Large Closet
    • Area: 144 Square Feet
    • Dimensions: 12x12
    Primary bathroom
    • Features: Suite
    • Level: Suite
    Dining room
    • Features: Formal
    • Level: Formal
    • Area: 143 Square Feet
    • Dimensions: 11x13
    Kitchen
    • Features: Pantry
    • Level: Pantry
    • Area: 240 Square Feet
    • Dimensions: 16x15
    Living room
    • Features: Great Room
    • Level: Great Room
    • Area: 234 Square Feet
    • Dimensions: 18x13
    Other
    • Features: Breakfast Room
    • Level: Breakfast Room
    • Area: 154 Square Feet
    • Dimensions: 14x11
    Other
    • Features: Office
    • Level: Office
    • Area: 156 Square Feet
    • Dimensions: 13x12
    Recreation room
    • Features: Second Floor
    • Level: Second Floor
    • Area: 364 Square Feet
    • Dimensions: 26x14
    Heating
    • Central
    Cooling
    • Central Air
    Appliances
    • Included: Built-In Gas Oven, Built-In Gas Range, Dishwasher, Disposal, ENERGY STAR Qualified Appliances, Freezer, Microwave, Refrigerator, Stainless Steel Appliance(s)
    • Laundry: Electric Dryer Hookup, Washer Hookup
    Features
    • Bookcases, Built-in Features, Entrance Foyer, Extra Closets, High Ceilings, Pantry, Walk-In Closet(s)
    • Flooring: Carpet, Wood, Tile
    • Basement: None
    • Number of fireplaces: 1
    • Fireplace features: Family Room, Gas
    Interior area
    • Total structure area: 3,631
    • Total interior livable area: 3,631 sqft
    • Finished area above ground: 3,631

    Property

    Parking
    • Total spaces: 7
    • Parking features: Attached, Concrete, Driveway
    • Attached garage spaces: 3
    • Uncovered spaces: 4
    Features
    • Levels: Two
    • Stories: 2
    • Patio & porch: Patio, Covered, Porch
    • Pool features: Association
    Details
    • Special conditions: Standard
    • Other equipment: Irrigation System, Air Purifier

    Construction

    Type & style
    • Home type: SingleFamily
    • Property subtype: Single Family Residence, Residential
    Materials
    • Brick
    • Roof: Asphalt
    Condition
    • New construction: Yes
    • Year built: 2025

    Utilities & green energy

    • Sewer: Public Sewer
    • Water: Public
    • Utilities for property: Water Available
    Green energy
    • Green verification: ENERGY STAR Certified Homes
    • Energy efficient items: Windows, Water Heater
    • Water conservation: Low-Flow Fixtures

    Community & HOA

    Community
    • Security: Fire Alarm, Smoke Detector(s)
    • Subdivision: August Park
    HOA
    • Has HOA: Yes
    • Amenities included: Pool, Sidewalks
    • Services included: Maintenance Grounds, Recreation Facilities
    • HOA fee: $75 monthly
    Location
    • Region: Spring Hill

    Financial & listing details

    • Price per square foot: $264/sqft
    • Annual tax amount: $4,872
    • Date on market: 10/24/2025
    • Date available: 10/15/2025

    Price history

    DateEventPrice
    11/25/2025Sold$959,990-1.4%$264/sqft
    Source: RealTracs MLS as distributed by MLS GRID #3033233 Report a problem
    11/5/2025Pending sale$973,844$268/sqft
    Source: RealTracs MLS as distributed by MLS GRID #3033233 Report a problem
    10/24/2025Listed for sale$973,844-0.4%$268/sqft
    Source: RealTracs MLS as distributed by MLS GRID #3033233 Report a problem
    10/8/2025Listing removed$978,088$269/sqft
    Source: RealTracs MLS as distributed by MLS GRID #2999949 Report a problem
    9/20/2025Listed for sale$978,088$269/sqft
    Source: RealTracs MLS as distributed by MLS GRID #2999949 Report a problem
    8/14/2025Listing removed$978,088$269/sqft
    Source: Richmond Homes Report a problem
    6/17/2025Listed for sale$978,088$269/sqft
    Source: Richmond Homes Report a problem

    Public tax history

    Tax history is unavailable.

    Neighborhood: 37174

    Nearby schools

    GreatSchools rating
    Schools provided by the listing agent
    • Elementary: Allendale Elementary School
    • Middle: Spring Station Middle School
    • High: Summit High School

    Source: RealTracs MLS as distributed by MLS GRID. This data may not be complete. We recommend contacting the local school district to confirm school assignments for this home.

    Get a cash offer in 3 minutes
    Find out how much your home could sell for in as little as 3 minutes with a no-obligation cash offer.
    Estimated market value
    $976,400
    Get a cash offer in 3 minutes
    Find out how much your home could sell for in as little as 3 minutes with a no-obligation cash offer.
    Estimated market value
    $976,400