Motivated seller new price of $449,999. Don't miss your chance to experience this stunning 2020 Lennar built residence that offers the perfect blend of modern comfort and cozy charm in the heart of a vibrant community! Located on a peaceful private street, this home features 3 bedrooms, 2 and a half baths, plus a versatile loft/bonus room. Enjoy the abundance of natural light and unwind in the comfortable living room, complete with a gas fireplace. Entertain in the expansive kitchen with large island, stainless steel appliances (upgraded Kitchenaide fridge and range, Frigidaire microwave and Electrolux washer and dryer included), and ample storage space. Large master bath and generously sized walk-in closet provide plenty of space for your wardrobe essentials. Garage is wired for EV charger. Step outside to the backyard where a covered patio awaits with room for a garden and perfect for entertaining. From the annual Halloween Town festivities to the bustling fairgrounds, there's always something fun happening in this welcoming community. Explore historic downtown, where locally owned shops and restaurants showcase their unique offerings and warm hospitality.
Sold
$450,000
59711 Sapphire Ct, Saint Helens, OR 97051
3beds
2,050sqft
Residential, Single Family Residence
Built in 2020
5,227 Square Feet Lot
$470,700 Zestimate®
$220/sqft
$2,545 Estimated rent
Home value
$470,700
$447,000 - $494,000
$2,545/mo
Zestimate® history
Owner options
List your home for rent
$2,545/mo
Rent Zestimate®
Find your next renter with Zillow Rental Manager. Plus, with online applications, you can quickly screen prospective tenants – for free.
$2,545/mo
Rent Zestimate®
Refinance and save
$2,734/mo
Est. payment
Refinancing to a lower rate could help reduce your monthly payments and save thousands over the life of the loan.
$2,734/mo
Est. payment
Explore your selling options
Work with a Zillow partner agent
Leverage their expertise and Zillow's premium Showcase listings to get your home seen by more buyers.
Get startedList with your own agent
Get your home in front of millions of buyers by listing it on Zillow.
Learn how to do itSell it yourself
Take full control of how buyers see your home on Zillow by listing For Sale by Owner (FSBO).
List your homeWhat's special
Zillow last checked:
Listing updated:
Listed by:
Gretchen Marcoulier 775-240-8606,
Streamline Real Estate
Bought with:
Russell Homewood, 960900102
Premiere Property Group, LLC
Source: RMLS (OR),MLS#: 24455073
Facts & features
Interior
Bedrooms & bathrooms
- Bedrooms: 3
- Bathrooms: 3
- Full bathrooms: 2
- Partial bathrooms: 1
- Main level bathrooms: 1
Rooms
- Room types: Loft, Bedroom 2, Bedroom 3, Dining Room, Family Room, Kitchen, Living Room, Primary Bedroom
Primary bedroom
- Features: Ensuite, Walkin Closet, Wallto Wall Carpet
- Level: Upper
- Area: 210
- Dimensions: 15 x 14
Bedroom 2
- Features: Closet, Wallto Wall Carpet
- Level: Upper
- Area: 130
- Dimensions: 10 x 13
Bedroom 3
- Features: Closet, Wallto Wall Carpet
- Level: Upper
- Area: 120
- Dimensions: 10 x 12
Dining room
- Features: Kitchen Dining Room Combo, Laminate Flooring
- Level: Main
- Area: 130
- Dimensions: 10 x 13
Kitchen
- Features: Gas Appliances, Island, Pantry, Granite
- Level: Main
- Area: 156
- Width: 12
Living room
- Features: Fireplace, Great Room, Laminate Flooring
- Level: Main
- Area: 300
- Dimensions: 15 x 20
Heating
- Forced Air, Fireplace(s)
Cooling
- Central Air
Appliances
- Included: Dishwasher, Disposal, Free-Standing Range, Free-Standing Refrigerator, Gas Appliances, Microwave, Plumbed For Ice Maker, Stainless Steel Appliance(s), Electric Water Heater
- Laundry: Laundry Room
Features
- Soaking Tub, Closet, Kitchen Dining Room Combo, Kitchen Island, Pantry, Granite, Great Room, Walk-In Closet(s)
- Flooring: Wall to Wall Carpet, Laminate
- Basement: Crawl Space
- Number of fireplaces: 1
- Fireplace features: Gas
Interior area
- Total structure area: 2,050
- Total interior livable area: 2,050 sqft
Property
Parking
- Total spaces: 2
- Parking features: Driveway, Attached
- Attached garage spaces: 2
- Has uncovered spaces: Yes
Accessibility
- Accessibility features: Garage On Main, Walkin Shower, Accessibility
Features
- Levels: Two
- Stories: 2
- Patio & porch: Covered Patio
- Exterior features: Yard
- Fencing: Fenced
Lot
- Size: 5,227 Square Feet
- Features: Level, Sprinkler, SqFt 5000 to 6999
Details
- Parcel number: 439609
Construction
Type & style
- Home type: SingleFamily
- Architectural style: Contemporary
- Property subtype: Residential, Single Family Residence
Materials
- Cement Siding
- Roof: Composition
Condition
- Resale
- New construction: No
- Year built: 2020
Utilities & green energy
- Sewer: Public Sewer
- Water: Public
Community & HOA
HOA
- Has HOA: No
Location
- Region: Saint Helens
Financial & listing details
- Price per square foot: $220/sqft
- Tax assessed value: $565,850
- Annual tax amount: $4,051
- Date on market: 4/25/2024
- Cumulative days on market: 43 days
- Listing terms: Cash,Conventional,FHA,VA Loan
- Road surface type: Paved
Price history
| Date | Event | Price |
|---|---|---|
| 6/28/2024 | Sold | $450,000+0%$220/sqft |
Source:  RMLS (OR) #24455073 Report a problem RMLS (OR) #24455073 Report a problem | ||
| 6/7/2024 | Pending sale | $449,999$220/sqft |
Source: RMLS (OR) #24455073 Report a problem | ||
| 5/28/2024 | Price change | $449,999-2.2%$220/sqft |
Source: RMLS (OR) #24455073 Report a problem | ||
| 5/20/2024 | Price change | $459,999-1.7%$224/sqft |
Source: RMLS (OR) #24455073 Report a problem | ||
| 5/6/2024 | Listed for sale | $468,000$228/sqft |
Source: RMLS (OR) #24455073 Report a problem | ||
Public tax history
| Year | Property taxes | Tax assessment |
|---|---|---|
| 2024 | $4,289 +1.5% | $267,740 +3% |
| 2023 | $4,224 +4.3% | $259,950 +3% |
| 2022 | $4,051 +45.9% | $252,380 +37.3% |
| 2021 | $2,776 +264.3% | $183,850 +262.6% |
| 2020 | $762 +1.6% | $50,700 +3% |
| 2019 | $750 | $49,230 |
Find assessor info on the county website
Neighborhood: 97051
Nearby homes
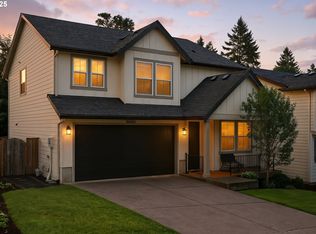
- $500,0005 bd3 ba2.3k sqft59720 Sapphire Ct, Saint Helens, OR 97051Sold
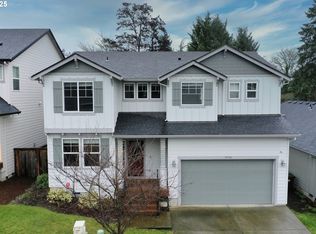
- $515,0005 bd3 ba2.2k sqft59710 Sapphire Ct, Saint Helens, OR 97051Sold
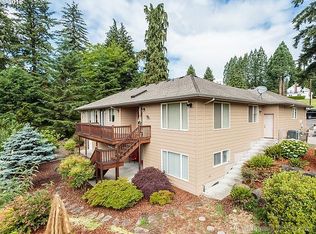
- $764,1003 bd3 ba3.5k sqft35102 Pittsburg Rd, Saint Helens, OR 97051Off Market
- $464,9003 bd3 ba1.9k sqft59711 Sapphire Court 34 #HS, Saint Helens, OR 97051Off Market

- $204,5303 bd2 ba1.6k sqft59700 Sapphire Ct, Saint Helens, OR 97051Off Market
- $458,2003 bd2 ba1.6k sqft59700 Sapphire Ct, Saint Helens, OR 97051Off Market
- $465,0003 bd2 ba1.5k sqft59580 Emerald Loop, Saint Helens, OR 97051For Sale
- $705,5004 bd1 ba3.5k sqft35109 Pittsburg Rd, Saint Helens, OR 97051Off Market
Nearby schools
GreatSchools rating
- 5/10Mcbride Elementary SchoolGrades: K-5Distance: 0.5 mi
- 2/10St Helens Middle SchoolGrades: 6-8Distance: 1.4 mi
- 5/10St Helens High SchoolGrades: 9-12Distance: 1 mi
Schools provided by the listing agent
- Elementary: Lewis & Clark
- Middle: St Helens
- High: St Helens
Source: RMLS (OR). This data may not be complete. We recommend contacting the local school district to confirm school assignments for this home.


Get pre-qualified for a loan
At Zillow Home Loans, we can pre-qualify you in as little as 5 minutes with no impact to your credit score.An equal housing lender. NMLS #10287.
- Oregon
- Columbia County
- Saint Helens
- 97051
- 59711 Sapphire Ct
Nearby cities
Nearby zip codes
Other Saint Helens Topics
