This beautifully maintained newer construction home in the desirable Emerald Meadows neighborhood of St. Helens has been owned by just one family and feels like new with fresh interior paint and updated landscaping in both the front and backyard, offering incredible curb appeal. The kitchen features sleek stainless steel appliances and modern finishes, opening into a spacious layout perfect for entertaining. The primary bedroom is generously sized and includes a large walk-in closet along with an expansive ensuite bathroom, creating a comfortable retreat. The upstairs additional bedroom serves as a versatile flex room that can easily function as an office, guest room, or additional family room to suit your needs. Located minutes from downtown St. Helens, you’ll enjoy easy access to waterfront shops, restaurants, and community events along the Columbia River, as well as scenic nature walks at Nob Hill Nature Park. With no HOA fees, this home provides added freedom and value in a peaceful and convenient neighborhood.
Sold
$500,000
59720 Sapphire Ct, Saint Helens, OR 97051
5beds
2,350sqft
Residential, Single Family Residence
Built in 2020
5,227 Square Feet Lot
$503,400 Zestimate®
$213/sqft
$2,822 Estimated rent
Home value
$503,400
Estimated sales range
Not available
$2,822/mo
Zestimate® history
Owner options
List your home for rent
$2,822/mo
Rent Zestimate®
Find your next renter with Zillow Rental Manager. Plus, with online applications, you can quickly screen prospective tenants – for free.
$2,822/mo
Rent Zestimate®
Refinance and save
$3,013/mo
Est. payment
Refinancing to a lower rate could help reduce your monthly payments and save thousands over the life of the loan.
$3,013/mo
Est. payment
Explore your selling options
Work with a Zillow partner agent
Leverage their expertise and Zillow's premium Showcase listings to get your home seen by more buyers.
Get startedList with your own agent
Get your home in front of millions of buyers by listing it on Zillow.
Learn how to do itSell it yourself
Take full control of how buyers see your home on Zillow by listing For Sale by Owner (FSBO).
List your homeWhat's special
Modern finishesSleek stainless steel appliancesUpdated landscapingFresh interior paintExpansive ensuite bathroomSpacious layoutVersatile flex room
Zillow last checked:
Listing updated:
Listed by:
Phong Tran phong@tranpropertygroup.com,
Real Broker
Bought with:
Whitney Robison, 201234413
Keller Williams Realty Portland Premiere
Source: RMLS (OR),MLS#: 681852405
Facts & features
Interior
Bedrooms & bathrooms
- Bedrooms: 5
- Bathrooms: 3
- Full bathrooms: 3
- Main level bathrooms: 1
Rooms
- Room types: Bedroom 4, Bedroom 5, Bedroom 2, Bedroom 3, Dining Room, Family Room, Kitchen, Living Room, Primary Bedroom
Primary bedroom
- Features: Bathroom, Suite, Walkin Closet, Wallto Wall Carpet
- Level: Upper
- Area: 238
- Dimensions: 14 x 17
Bedroom 2
- Features: Closet, Wallto Wall Carpet
- Level: Upper
- Area: 132
- Dimensions: 12 x 11
Bedroom 3
- Features: Closet, Wallto Wall Carpet
- Level: Upper
- Area: 110
- Dimensions: 10 x 11
Bedroom 4
- Features: Closet, Wallto Wall Carpet
- Level: Main
- Area: 110
- Dimensions: 10 x 11
Bedroom 5
- Features: Closet, Flex Room, Wallto Wall Carpet
- Level: Upper
- Area: 270
- Dimensions: 18 x 15
Dining room
- Features: Exterior Entry, Kitchen Dining Room Combo, Laminate Flooring
- Level: Main
- Area: 160
- Dimensions: 10 x 16
Kitchen
- Features: Dishwasher, Gas Appliances, Island, Microwave, Pantry, Free Standing Range, Free Standing Refrigerator, Granite, Laminate Flooring
- Level: Main
- Area: 144
- Width: 16
Living room
- Features: Fireplace, Great Room, Laminate Flooring
- Level: Main
- Area: 238
- Dimensions: 14 x 17
Heating
- Forced Air, Fireplace(s)
Cooling
- Central Air
Appliances
- Included: Dishwasher, Free-Standing Gas Range, Free-Standing Refrigerator, Gas Appliances, Microwave, Plumbed For Ice Maker, Range Hood, Washer/Dryer, Free-Standing Range, Gas Water Heater, Tankless Water Heater
- Laundry: Laundry Room
Features
- Granite, Closet, Kitchen Dining Room Combo, Kitchen Island, Pantry, Great Room, Bathroom, Suite, Walk-In Closet(s)
- Flooring: Laminate, Wall to Wall Carpet
- Windows: Double Pane Windows, Vinyl Frames
- Basement: Crawl Space
- Number of fireplaces: 1
- Fireplace features: Gas
Interior area
- Total structure area: 2,350
- Total interior livable area: 2,350 sqft
Property
Parking
- Total spaces: 2
- Parking features: Driveway, Off Street, Garage Door Opener, Attached
- Attached garage spaces: 2
- Has uncovered spaces: Yes
Features
- Levels: Two
- Stories: 2
- Patio & porch: Deck
- Exterior features: Yard, Exterior Entry
- Fencing: Fenced
Lot
- Size: 5,227 Square Feet
- Features: Corner Lot, Sprinkler, SqFt 5000 to 6999
Details
- Parcel number: 439610
Construction
Type & style
- Home type: SingleFamily
- Architectural style: Traditional
- Property subtype: Residential, Single Family Residence
Materials
- Cement Siding
- Foundation: Concrete Perimeter
- Roof: Composition
Condition
- Resale
- New construction: No
- Year built: 2020
Utilities & green energy
- Gas: Gas
- Sewer: Public Sewer
- Water: Public
Community & HOA
HOA
- Has HOA: No
Location
- Region: Saint Helens
Financial & listing details
- Price per square foot: $213/sqft
- Tax assessed value: $606,460
- Annual tax amount: $4,449
- Date on market: 8/7/2025
- Cumulative days on market: 26 days
- Listing terms: Cash,Conventional,FHA,VA Loan
- Road surface type: Paved
Price history
| Date | Event | Price |
|---|---|---|
| 9/26/2025 | Sold | $500,000+0%$213/sqft |
Source:  RMLS (OR) #681852405 Report a problem RMLS (OR) #681852405 Report a problem | ||
| 9/2/2025 | Pending sale | $499,900$213/sqft |
Source: RMLS (OR) #681852405 Report a problem | ||
| 8/27/2025 | Listed for sale | $499,900$213/sqft |
Source: RMLS (OR) #681852405 Report a problem | ||
| 8/12/2025 | Pending sale | $499,900$213/sqft |
Source: RMLS (OR) #681852405 Report a problem | ||
| 8/7/2025 | Listed for sale | $499,900$213/sqft |
Source: RMLS (OR) #681852405 Report a problem | ||
Public tax history
| Year | Property taxes | Tax assessment |
|---|---|---|
| 2024 | $4,449 +1.5% | $277,720 +3% |
| 2023 | $4,381 +4.3% | $269,640 +3% |
| 2022 | $4,202 +99.4% | $261,790 +87.6% |
| 2021 | $2,107 +179.4% | $139,570 +178.2% |
| 2020 | $754 +1.6% | $50,170 +3% |
| 2019 | $742 | $48,710 |
Find assessor info on the county website
Neighborhood: 97051
Nearby homes
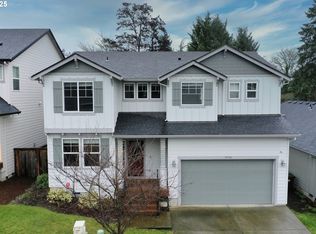
- $515,0005 bd3 ba2.2k sqft59710 Sapphire Ct, Saint Helens, OR 97051Sold
- $204,5303 bd2 ba1.6k sqft59700 Sapphire Ct, Saint Helens, OR 97051Off Market
- $458,2003 bd2 ba1.6k sqft59700 Sapphire Ct, Saint Helens, OR 97051Off Market
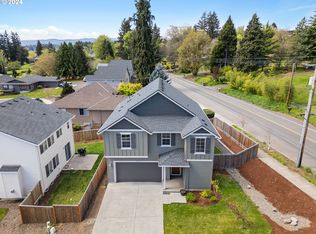
- $450,0003 bd3 ba2k sqft59711 Sapphire Ct, Saint Helens, OR 97051Sold
- $465,0003 bd2 ba1.5k sqft59580 Emerald Loop, Saint Helens, OR 97051For Sale
- $466,6003 bd3 ba1.9k sqft59711 Sapphire Court 34 #HS, Saint Helens, OR 97051Off Market
- $676,5403 bd2 ba3k sqft35186 Pittsburg Rd, Saint Helens, OR 97051Off Market
- $753,7003 bd3 ba3.5k sqft35102 Pittsburg Rd, Saint Helens, OR 97051Off Market
Nearby schools
GreatSchools rating
- 5/10Mcbride Elementary SchoolGrades: K-5Distance: 0.5 mi
- 2/10St Helens Middle SchoolGrades: 6-8Distance: 1.4 mi
- 5/10St Helens High SchoolGrades: 9-12Distance: 1 mi
Schools provided by the listing agent
- Elementary: Mcbride
- Middle: St Helens
- High: St Helens
Source: RMLS (OR). This data may not be complete. We recommend contacting the local school district to confirm school assignments for this home.


Get pre-qualified for a loan
At Zillow Home Loans, we can pre-qualify you in as little as 5 minutes with no impact to your credit score.An equal housing lender. NMLS #10287.
- Oregon
- Columbia County
- Saint Helens
- 97051
- 59720 Sapphire Ct
Nearby cities
Nearby zip codes
Other Saint Helens Topics
