Skip main navigation
Sold for $1,255,000
  • $1,255,000

    5972 Inspiration Drive, Fort Collins, CO 80524

    4beds
    5,102sqft
    Single Family Residence
    Built in 2017
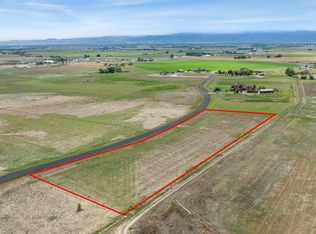
    3.45 Acres Lot
    $1,363,000 Zestimate®
    $246/sqft
    $5,269 Estimated rent

    Home value

    $1,363,000

    $1.28M - $1.46M

    $5,269/mo

    Zestimate® history
    Loading
    Loading...

    Owner options

    List your home for rent

    $5,269/mo

    Rent Zestimate®

    Find your next renter with Zillow Rental Manager. Plus, with online applications, you can quickly screen prospective tenants – for free.

    Learn more

    $5,269/mo

    Rent Zestimate®

    Refinance and save

    $7,405/mo

    Est. payment

    Refinancing to a lower rate could help reduce your monthly payments and save thousands over the life of the loan.

    See today's rates

    $7,405/mo

    Est. payment

    Explore your selling options

    Work with a Zillow partner agent

    Leverage their expertise and Zillow's premium Showcase listings to get your home seen by more buyers.

    Get started

    List with your own agent

    Get your home in front of millions of buyers by listing it on Zillow.

    Learn how to do it

    Sell it yourself

    Take full control of how buyers see your home on Zillow by listing For Sale by Owner (FSBO).

    List your home

    What's special

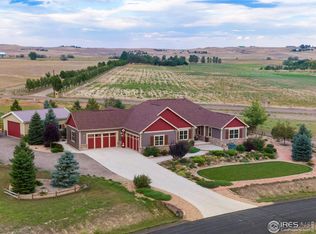
    If you're looking for tranquility, elbow room, luxury & show stopping Colorado sunsets, this house will knock your socks off! This stunning home sits on 3.45 acres in a quiet location convenient to everything NoCO has to offer. Features include top quality craftsmanship, unobstructed Front Range views forever protected by a conservation easement, live edge bar in kitchen, wood burning fireplace & 1315 sq ft garage building with shop & room for ALL your toys. John Deere tractor with implements can be included. Beautifully landscaped with rainbird irrigation to all plants/trees.

    Zillow last checked:

    Listing updated:

    Listed by:

    Dennis Schick 970-226-3990,

    RE/MAX Alliance

    Bought with:

    John Herrity, 100068813

    Hayden Outdoors LLC

    Source: REcolorado as distributed by MLS GRID,MLS#: 9147400MLS Logo

    Facts & features

    Interior

    Bedrooms & bathrooms
    • Bedrooms: 4
    • Bathrooms: 4
    • Full bathrooms: 2
    • 3/4 bathrooms: 2
    • Main level bathrooms: 1
    Primary bedroom
    • Level: Upper
    • Area: 340 Square Feet
    • Dimensions: 20 x 17
    Bedroom
    • Level: Upper
    • Area: 156 Square Feet
    • Dimensions: 13 x 12
    Bedroom
    • Level: Upper
    • Area: 180 Square Feet
    • Dimensions: 18 x 10
    Bedroom
    • Level: Basement
    • Area: 240 Square Feet
    • Dimensions: 15 x 16
    Primary bathroom
    • Level: Upper
    Bathroom
    • Level: Basement
    Bathroom
    • Level: Main
    Bathroom
    • Level: Upper
    Dining room
    • Level: Main
    • Area: 255 Square Feet
    • Dimensions: 15 x 17
    Game room
    • Level: Basement
    • Area: 437 Square Feet
    • Dimensions: 19 x 23
    Kitchen
    • Level: Main
    • Area: 255 Square Feet
    • Dimensions: 15 x 17
    Laundry
    • Level: Main
    • Area: 156 Square Feet
    • Dimensions: 12 x 13
    Living room
    • Level: Main
    • Area: 357 Square Feet
    • Dimensions: 21 x 17
    Office
    • Level: Main
    • Area: 225 Square Feet
    • Dimensions: 15 x 15
    Heating
    • Forced Air, Natural Gas
    Cooling
    • Central Air
    Appliances
    • Included: Dishwasher, Disposal, Dryer, Microwave, Oven, Refrigerator, Washer
    Features
    • Five Piece Bath, High Ceilings, Kitchen Island, Primary Suite, Walk-In Closet(s)
    • Flooring: Carpet, Tile, Wood
    • Basement: Finished
    • Number of fireplaces: 1
    • Fireplace features: Living Room
    • Common walls with other units/homes: No Common Walls
    Interior area
    • Total structure area: 5,102
    • Total interior livable area: 5,102 sqft
    • Finished area above ground: 3,267
    • Finished area below ground: 1,292

    Property

    Parking
    • Total spaces: 3
    • Parking features: Garage
    • Garage spaces: 3
    Features
    • Levels: Two
    • Stories: 2
    • Patio & porch: Covered, Front Porch, Patio
    • Exterior features: Lighting, Private Yard, Rain Gutters
    Lot
    • Size: 3.45 Acres
    • Features: Open Space, Sprinklers In Front
    Details
    • Parcel number: R1634567
    • Zoning: O
    • Special conditions: Standard

    Construction

    Type & style
    • Home type: SingleFamily
    • Property subtype: Single Family Residence
    Materials
    • Frame, Stone, Stucco
    • Roof: Composition
    Condition
    • Year built: 2017

    Utilities & green energy

    • Water: Public

    Community & neighborhood

    Location
    • Region: Fort Collins
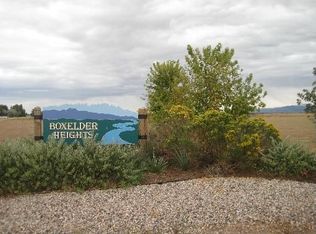
    • Subdivision: Boxelder Heights

    HOA & financial

    HOA
    • Has HOA: Yes
    • HOA fee: $100 monthly
    • Association name: Boxelder Heights
    • Association phone: 970-999-9999

    Other

    Other facts
    • Listing terms: Cash,Conventional,Jumbo,VA Loan
    • Ownership: Individual

    Price history

    DateEventPrice
    5/7/2024Sold$1,255,000+0.8%$246/sqft
    Source: REcolorado as distributed by MLS GRID #9147400 Report a problem
    2/23/2024Pending sale$1,245,000$244/sqft
    Source: REcolorado as distributed by MLS GRID #9147400 Report a problem
    2/23/2024Price change$1,245,000-7.4%$244/sqft
    Source: IRES as distributed by MLS GRID #1000988 Report a problem
    11/9/2023Price change$1,345,000-12.9%$264/sqft
    Source: REcolorado as distributed by MLS GRID #9147400 Report a problem
    9/25/2023Listed for sale$1,545,000$303/sqft
    Source: REcolorado as distributed by MLS GRID #9147400 Report a problem
    9/18/2023Listing removed$1,545,000$303/sqft
    Source: IRES as distributed by MLS GRID #993688 Report a problem
    9/18/2023Price change$1,545,000-6.1%$303/sqft
    Source: IRES as distributed by MLS GRID #993688 Report a problem
    8/11/2023Listed for sale$1,645,000+921.7%$322/sqft
    Source: IRES as distributed by MLS GRID #993688 Report a problem
    4/10/2015Sold$161,000$32/sqft
    Source: IRES as distributed by MLS GRID #699042 Report a problem

    Public tax history

    YearProperty taxesTax assessment
    2024$8,703 +48.7%$93,217 -1%
    2023$5,854 -0.9%$94,121 +53.5%
    2022$5,905 -1.7%$61,327 -2.8%
    2021$6,006 -0.5%$63,092 -0.8%
    2020$6,034 +21.4%$63,621 -0.7%
    2019$4,972 $64,066 +18.5%
    2018$4,972 $54,079 +175.8%
    2017$4,972 +176.8%$19,606 +4765%
    2016$1,796 +4775%$403 +0.8%
    2015$37 $400 -98.9%
    2009-- $35,870 -16.9%
    2008-- $43,180
    2007-- $43,180 +40.6%
    2006-- $30,710

    Find assessor info on the county website

    Neighborhood: 80524

    Nearby schools

    GreatSchools rating
    Schools provided by the listing agent
    • Elementary: Eyestone
    • Middle: Wellington
    • High: Poudre
    • District: Poudre R-1

    Source: REcolorado as distributed by MLS GRID. This data may not be complete. We recommend contacting the local school district to confirm school assignments for this home.

    Get a cash offer in 3 minutes
    Find out how much your home could sell for in as little as 3 minutes with a no-obligation cash offer.
    Estimated market value
    $1,363,000
    Get a cash offer in 3 minutes
    Find out how much your home could sell for in as little as 3 minutes with a no-obligation cash offer.
    Estimated market value
    $1,363,000