Skip main navigation
Sold for $975,000
  • $975,000

    6074 Inspiration Dr, Fort Collins, CO 80524

    3beds
    2,276sqft
    Single Family Residence
    Built in 2017
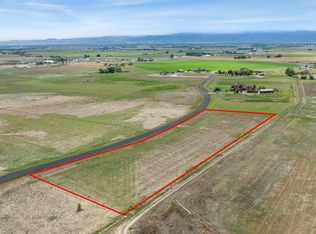
    3.62 Acres Lot
    $980,400 Zestimate®
    $428/sqft
    $3,404 Estimated rent

    Home value

    $980,400

    $922,000 - $1.04M

    $3,404/mo

    Zestimate® history
    Loading
    Loading...

    Owner options

    List your home for rent

    $3,404/mo

    Rent Zestimate®

    Find your next renter with Zillow Rental Manager. Plus, with online applications, you can quickly screen prospective tenants – for free.

    Learn more

    $3,404/mo

    Rent Zestimate®

    Refinance and save

    $6,789/mo

    Est. payment

    Refinancing to a lower rate could help reduce your monthly payments and save thousands over the life of the loan.

    See today's rates

    $6,789/mo

    Est. payment

    Explore your selling options

    Work with a Zillow partner agent

    Leverage their expertise and Zillow's premium Showcase listings to get your home seen by more buyers.

    Get started

    List with your own agent

    Get your home in front of millions of buyers by listing it on Zillow.

    Learn how to do it

    Sell it yourself

    Take full control of how buyers see your home on Zillow by listing For Sale by Owner (FSBO).

    List your home

    What's special

    This stunning comfort size ranch style home sits on a 3.617-acre lot and features incredible panoramic Rocky Mountain views. Ultra peaceful setting where you can enjoy daily sunsets. 4-car attached garage plus a 4-car detached garage/shop. Concrete edging, drip system, hot tub, many fruit trees and a 24X24 garden with h gelkultur raised beds. 2,276 finished square feet and features a front executive office, spacious dining area, 3 beds, 3 baths and thousands in upgrades. Laundry with utility sink, shake off room, open kitchen with stainless steel appliances, granite slab countertops and a gas range. Primary bedroom with retreat, fan, patio access, walk-in closet and a 3/4 luxury bath. Family room with corner gas fireplace. Highly efficient furnace, central air conditioning, whole house generator, tankless water heater and much more. Only 2 miles East of Fort Collins. Come see why Fort Collins is voted as one of the best places to retire in America. Call for a detailed list of home features, floor plan or to schedule a private showing.

    Zillow last checked:

    Listing updated:

    Listed by:

    John Simmons 970-481-1250,

    C3 Real Estate Solutions, LLC,

    Jesse Laner 970-672-7212,

    C3 Real Estate Solutions, LLC

    Bought with:

    Zachary Jordan, 100081331

    Soukup Real Estate Services

    Source: IRES as distributed by MLS GRID,MLS#: 1020253MLS Logo

    Facts & features

    Interior

    Bedrooms & bathrooms
    • Bedrooms: 3
    • Bathrooms: 3
    • Full bathrooms: 1
    • 3/4 bathrooms: 1
    • 1/2 bathrooms: 1
    • Main level bathrooms: 3
    Primary bedroom
    • Description: Carpet
    • Features: 3/4 Primary Bath, Luxury Features Primary Bath
    • Level: Main
    • Area: 240 Square Feet
    • Dimensions: 16 x 15
    Bedroom 2
    • Description: Carpet
    • Level: Main
    • Area: 132 Square Feet
    • Dimensions: 11 x 12
    Bedroom 3
    • Description: Carpet
    • Level: Main
    • Area: 121 Square Feet
    • Dimensions: 11 x 11
    Dining room
    • Description: Wood
    • Level: Main
    • Area: 160 Square Feet
    • Dimensions: 10 x 16
    Kitchen
    • Description: Wood
    • Level: Main
    • Area: 140 Square Feet
    • Dimensions: 10 x 14
    Laundry
    • Description: Tile
    • Level: Main
    • Area: 35 Square Feet
    • Dimensions: 5 x 7
    Living room
    • Description: Wood
    • Level: Main
    • Area: 378 Square Feet
    • Dimensions: 18 x 21
    Study
    • Description: Wood
    • Level: Main
    • Area: 180 Square Feet
    • Dimensions: 12 x 15
    Heating
    • Forced Air
    Cooling
    • Ceiling Fan(s)
    Appliances
    • Included: Gas Range, Double Oven, Dishwasher, Refrigerator, Washer, Dryer, Microwave, Disposal
    • Laundry: Sink, Washer/Dryer Hookup
    Features
    • Eat-in Kitchen, Separate Dining Room, Open Floorplan, Workshop, Pantry, Natural Woodwork, Walk-In Closet(s), Jack & Jill Bathroom, Kitchen Island, High Ceilings, Crown Molding
    • Flooring: Wood
    • Windows: Window Coverings
    • Basement: None,Crawl Space
    • Has fireplace: Yes
    • Fireplace features: Gas, Gas Log, Living Room, Family Room, Great Room
    Interior area
    • Total structure area: 2,276
    • Total interior livable area: 2,276 sqft
    • Finished area above ground: 2,276

    Property

    Parking
    • Total spaces: 8
    • Parking features: Garage Door Opener, RV Access/Parking, >8' Garage Door, Heated Garage, Oversized
    • Attached garage spaces: 8
    • Details: Attached
    Accessibility
    • Accessibility features: Accessible Approach with Ramp, Level Lot, Level Drive, Low Carpet, Main Floor Bath, Accessible Bedroom, Stall Shower, Main Level Laundry
    Features
    • Levels: One
    • Stories: 1
    • Patio & porch: Patio
    • Exterior features: Sprinkler System
    • Spa features: Heated
    • Has view: Yes
    • View description: Mountain(s), Hills, Plains View, City
    Lot
    • Size: 3.62 Acres
    • Features: Level, Paved
    Details
    • Additional structures: Storage
    • Parcel number: R1634589
    • Zoning: O
    • Special conditions: Private Owner

    Construction

    Type & style
    • Home type: SingleFamily
    • Property subtype: Single Family Residence
    Materials
    • Frame, Stone
    • Roof: Composition
    Condition
    • New construction: No
    • Year built: 2017

    Utilities & green energy

    • Electric: Xcel
    • Gas: Black Hills
    • Sewer: Septic Tank
    • Water: City
    • Utilities for property: Natural Gas Available, Electricity Available, Cable Available, Satellite Avail, High Speed Avail
    Green energy
    • Energy efficient items: Windows, High Efficiency Furnace, Thermostat

    Community & neighborhood

    Security
    • Security features: Fire Alarm
    Location
    • Region: Fort Collins
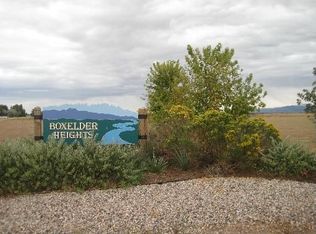
    • Subdivision: Boxelder Heights

    HOA & financial

    HOA
    • Has HOA: Yes
    • HOA fee: $1,200 annually
    • Services included: Common Amenities, Management
    • Association name: Boxelder Heights
    • Association phone: 970-999-9999

    Other

    Other facts
    • Listing terms: Cash,Conventional,FHA,VA Loan
    • Road surface type: Asphalt

    Price history

    DateEventPrice
    11/5/2024Sold$975,000-3.9%$428/sqft
    Source: IRES as distributed by MLS GRID #1020253 Report a problem
    10/16/2024Pending sale$1,015,000$446/sqft
    Source: REcolorado as distributed by MLS GRID #9105700 Report a problem
    10/9/2024Price change$1,015,000-3.3%$446/sqft
    Source: REcolorado as distributed by MLS GRID #9105700 Report a problem
    9/18/2024Listed for sale$1,050,000+560.4%$461/sqft
    Source: IRES as distributed by MLS GRID #1018529 Report a problem
    6/20/2016Sold$159,000$70/sqft
    Source: Public Record Report a problem

    Public tax history

    YearProperty taxesTax assessment
    2024$5,446 +45.1%$59,717 -1%
    2023$3,753 -0.9%$60,296 +53.3%
    2022$3,786 +4.1%$39,323 -2.8%
    2021$3,636 -0.5%$40,455 +5%
    2020$3,653 +24%$38,518 -0.7%
    2019$2,945 $38,786 +21.1%
    2018$2,945 $32,033 +7066.2%
    2017$2,945 +7090%$447 +6.2%
    2016$41 +6.4%$421 +0.2%
    2015$38 $420 -98.8%
    2009-- $35,870 -16.9%
    2008-- $43,180
    2007-- $43,180 +40.6%
    2006-- $30,710

    Find assessor info on the county website

    Neighborhood: 80524

    Nearby schools

    GreatSchools rating
    Schools provided by the listing agent
    • Elementary: Eyestone
    • Middle: Wellington
    • High: Poudre

    Source: IRES as distributed by MLS GRID. This data may not be complete. We recommend contacting the local school district to confirm school assignments for this home.

    Get a cash offer in 3 minutes
    Find out how much your home could sell for in as little as 3 minutes with a no-obligation cash offer.
    Estimated market value
    $980,400
    Get a cash offer in 3 minutes
    Find out how much your home could sell for in as little as 3 minutes with a no-obligation cash offer.
    Estimated market value
    $980,400