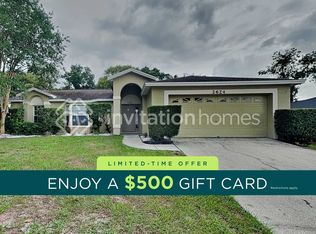
Welcome to your dream home! This beautiful MI home, built in 2014, is nestled at the end of a peaceful cul-de-sac, offering unparalleled privacy and stunning views of a serene pond from nearly every room. With 2,409 square feet of thoughtfully designed living space, this residence is perfect for those seeking comfort, style, and convenience.
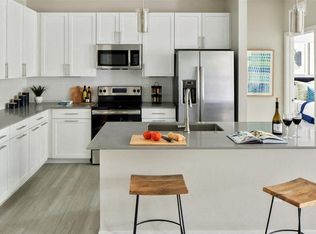
As you step through the front door, you're greeted by a light-filled foyer that flows effortlessly into the expansive, open-concept kitchen and living area. The kitchen is a chef's paradise, featuring a large breakfast bar/island, abundant granite countertops, quality appliances, and elegant 42" cabinetry. A spacious walk-in pantry provides ample storage, while the adjacent dining area makes entertaining a breeze.
The living room, with its generous proportions, invites you to relax and unwind, offering plenty of space for all your favorite furnishings. Just off the living room, discover a versatile 10x14 flex room with built-in shelving a perfect space for a home office, playroom, game room, craft area, or an additional bedroom, complete with a full bathroom just across the hall.
Upstairs, the home continues to impress with two sizable guest bedrooms, each boasting walk-in closets, and a full bathroom. A cozy loft area provides a secondary gathering space, ideal for a reading nook or media area. The luxurious master suite is a true retreat, featuring soaring ceilings, an abundance of natural light, and ample wall space for large furniture. The master bathroom is outfitted with double vanity sinks, a garden tub, a walk-in shower, a separate water closet, and a huge walk-in closet that will exceed your storage expectations.
For your convenience, the laundry room is located upstairs with washer and dryer included, and the home is equipped with two Nest Thermostats, offering zoned heating and cooling for both floors. Every room is fitted with ceiling fans to ensure your comfort year-round.
The exterior of the home is just as impressive as the interior. The property includes an irrigation system and a French drain with rocks and pavers on both sides of the home. Spend your mornings or evenings on the screened-in back porch, soaking in the tranquil pond views.
This home is not only beautiful but also practical, with all outdoor maintenance covered by the HOA. Located just a short drive from beautiful beaches, and conveniently close to restaurants, shopping, and medical facilities, this property offers the perfect blend of serenity and accessibility.
Don't miss the opportunity to rent this incredible home. Experience the best in comfortable, stylish living!
Lease must be at least 6-months. Any late payments will incur a $200 fee. Renter is responsible for all utilities (water/sewer/electric). Irrigation system may not be turned off or interfered with. Lawn maintenance is covered except for weeding of the flower beds. No smoking is allowed within the home. Cats and small dogs are allowed. Renter is responsible for picking up after pets. Renter will be billed for any damages caused to the property or its appliances. Subleasing is prohibited. Parking is limited to garage and driveway. Parking in guest location is allowed with permit. Parking in a position that blocks main road or neighborhood driveways may result in towing. Renter must adhere to HOA guidelines (will be provided).
House for rent
Accepts Zillow applications
$3,350/moFees may apply
5972 Paxton Ct, Apopka, FL 32703
3beds
2,409sqft
Price may not include required fees and charges. Price shown reflects the lease term provided. Learn more|
Single family residence
Available Sun Nov 1 2026
Cats, small dogs OK
Air conditioner, central air
In unit laundry
Attached garage parking
Central, heat pump
What's special
Cozy loft areaAbundance of natural lightTwo sizable guest bedroomsAbundant granite countertopsLuxurious master suitePeaceful cul-de-sacIrrigation system
- 21 days |
- -- |
- -- |
Zillow last checked:
Listing updated:
Travel times
Facts & features
Interior
Bedrooms & bathrooms
- Bedrooms: 3
- Bathrooms: 3
- Full bathrooms: 3
Heating
- Central, Heat Pump
Cooling
- Air Conditioner, Central Air
Appliances
- Included: Dishwasher, Freezer, Microwave Oven, Oven, Refrigerator
- Laundry: In Unit
Features
- Walk In Closet
- Flooring: Carpet, Tile
Interior area
- Total interior livable area: 2,409 sqft
Property
Parking
- Parking features: Attached, Garage
- Has attached garage: Yes
- Details: Contact manager
Details
- Additional structures: Garage(s)
- Parcel number: 1921295TL00000200
Construction
Type & style
- Home type: SingleFamily
- Property subtype: Single Family Residence
Community & HOA
Location
- Region: Apopka
Financial & listing details
- Lease term: 1 Year
Nearby apartments for rent

Price history
| Date | Event | Price |
|---|---|---|
| 7/3/2026 | Listed for rent | $3,350+17.5%$1/sqft |
Source: Zillow Rentals Report a problem | ||
| 10/13/2024 | Listing removed | $2,850$1/sqft |
Source: Zillow Rentals Report a problem | ||
| 10/7/2024 | Price change | $2,850-1.7%$1/sqft |
Source: Zillow Rentals Report a problem | ||
| 10/4/2024 | Price change | $2,900-3.3%$1/sqft |
Source: Zillow Rentals Report a problem | ||
| 9/24/2024 | Price change | $3,000-6.3%$1/sqft |
Source: Zillow Rentals Report a problem | ||
| 8/9/2024 | Listed for rent | $3,200$1/sqft |
Source: Zillow Rentals Report a problem | ||
| 2/24/2022 | Sold | $460,000+1.1%$191/sqft |
Source: Public Record Report a problem | ||
| 1/26/2022 | Pending sale | $455,000$189/sqft |
Source:  Stellar MLS #V4922263 Report a problem Stellar MLS #V4922263 Report a problem | ||
| 1/23/2022 | Price change | $455,000-3.2%$189/sqft |
Source: Stellar MLS #V4922263 Report a problem | ||
| 1/10/2022 | Price change | $469,999-2.1%$195/sqft |
Source: Stellar MLS #V4922263 Report a problem | ||
| 1/1/2022 | Listed for sale | $479,999$199/sqft |
Source: Stellar MLS #V4922263 Report a problem | ||
| 12/21/2021 | Listing removed | -- |
Source: Stellar MLS #V4922263 Report a problem | ||
| 12/11/2021 | Price change | $479,999-2%$199/sqft |
Source: Stellar MLS #V4922263 Report a problem | ||
| 12/8/2021 | Price change | $489,999-1.8%$203/sqft |
Source: Stellar MLS #V4922263 Report a problem | ||
| 12/4/2021 | Listed for sale | $498,765+58.3%$207/sqft |
Source: Stellar MLS #V4922263 Report a problem | ||
| 7/11/2014 | Sold | $315,000$131/sqft |
Source: Public Record Report a problem | ||
Neighborhood: 32703
Nearby schools
GreatSchools rating
- 6/10Bear Lake Elementary SchoolGrades: PK-5Distance: 1.8 mi
- 8/10Teague Middle SchoolGrades: 6-8Distance: 1.3 mi
- 6/10Lake Brantley High SchoolGrades: 9-12Distance: 3.1 mi