Skip main navigation
Sold for $490,000
  • $490,000

    5974 Turnstone Place, Castle Rock, CO 80104

    3beds
    1,705sqft
    Townhouse
    Built in 2005
    3,528 Square Feet Lot
    $466,900 Zestimate®
    $287/sqft
    $2,699 Estimated rent

    Home value

    $466,900

    $444,000 - $490,000

    $2,699/mo

    Zestimate® history
    Loading
    Loading...

    Owner options

    List your home for rent

    $2,699/mo

    Rent Zestimate®

    Find your next renter with Zillow Rental Manager. Plus, with online applications, you can quickly screen prospective tenants – for free.

    Learn more

    $2,699/mo

    Rent Zestimate®

    Refinance and save

    $2,946/mo

    Est. payment

    Refinancing to a lower rate could help reduce your monthly payments and save thousands over the life of the loan.

    See today's rates

    $2,946/mo

    Est. payment

    Explore your selling options

    Work with a Zillow partner agent

    Leverage their expertise and Zillow's premium Showcase listings to get your home seen by more buyers.

    Get started

    List with your own agent

    Get your home in front of millions of buyers by listing it on Zillow.

    Learn how to do it

    Sell it yourself

    Take full control of how buyers see your home on Zillow by listing For Sale by Owner (FSBO).

    List your home

    What's special

    Private backyardBack patioFull seamless accessLvp flooringWalk-in closetPublic spaceNeutral interior paint tones
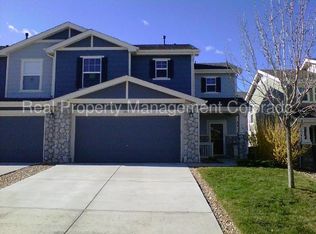
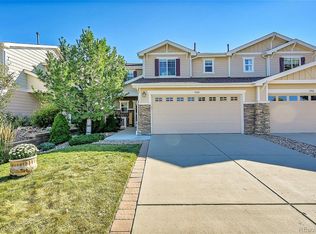
    Sought after Castlewood Ranch area. 3 Bedroom, 3 Bath, 2-story Townhome with a private backyard that backs up to open space. As you enter this spacious charmer, you are engulfed in neutral interior paint tones and magnitude in size of these spaces. The open floor plan allows for full seamless access of main level, kitchen, upgraded formal dining and HUGE great room. The Kitchen boasts all appliances. Updated lighting and hardware throughout. Back patio access from the adjoined dining room and a good size backyard. Upstairs you will find 3 bedrooms, 2 full bathrooms and a laundry area that is all on the same level as all the bedrooms for that added convenience. The primary bedroom includes a en-suite full primary bathroom with a walk-in closet. Direct access to Mitchell Creek Canyon Trail. Fiber internet just installed in neighborhood. In 2020 install: AC, LVP Flooring, carpet on stairs. Fresh paint throughout. The Community includes walking trails and nearby open public space. Shopping nearby and easy access to the highway.

    Zillow last checked:

    Listing updated:

    Listed by:

    Corrine Lopez 303-847-2755,

    Colorado Flat Fee Realty Inc

    Bought with:

    Joel Nath

    Stone Gable Real Estate LLC

    Source: REcolorado as distributed by MLS GRID,MLS#: 4971389MLS Logo

    Facts & features

    Interior

    Bedrooms & bathrooms
    • Bedrooms: 3
    • Bathrooms: 3
    • Full bathrooms: 2
    • 1/2 bathrooms: 1
    • Main level bathrooms: 1
    Primary bedroom
    • Description: Walk-In Closet And En-Suite Bathroom
    • Level: Upper
    Bedroom
    • Level: Upper
    Bedroom
    • Level: Upper
    Bathroom
    • Description: Guest Bath
    • Level: Main
    Bathroom
    • Description: 4-Piece En-Suite
    • Level: Upper
    Bathroom
    • Description: Full Tub/Shower
    • Level: Upper
    Dining room
    • Description: Access To Back Patio
    • Level: Main
    Great room
    • Description: Sizable And Spacious, Open Layout, New Lvp
    • Level: Main
    Kitchen
    • Description: All Appliances Included
    • Level: Main
    Laundry
    • Description: Convenience On Upper Level With Bedrooms
    • Level: Upper
    Heating
    • Forced Air
    Cooling
    • Central Air
    Appliances
    • Included: Dishwasher, Dryer, Oven, Range, Range Hood, Refrigerator, Washer
    • Laundry: In Unit, Laundry Closet
    Features
    • Ceiling Fan(s), Eat-in Kitchen, Entrance Foyer, Laminate Counters, Open Floorplan, Pantry, Primary Suite, Walk-In Closet(s)
    • Flooring: Tile, Vinyl
    • Windows: Double Pane Windows
    • Has basement: No
    • Common walls with other units/homes: 1 Common Wall
    Interior area
    • Total structure area: 1,705
    • Total interior livable area: 1,705 sqft
    • Finished area above ground: 1,705

    Property

    Parking
    • Total spaces: 2
    • Parking features: Concrete
    • Attached garage spaces: 2
    Features
    • Levels: Two
    • Stories: 2
    • Entry location: Exterior Access
    • Patio & porch: Patio
    • Exterior features: Lighting, Private Yard, Rain Gutters
    • Fencing: Full
    Lot
    • Size: 3,528 Square Feet
    • Features: Master Planned, Open Space
    Details
    • Parcel number: R0441367
    • Zoning: Residential
    • Special conditions: Standard

    Construction

    Type & style
    • Home type: Townhouse
    • Architectural style: Contemporary
    • Property subtype: Townhouse
    • Attached to another structure: Yes
    Materials
    • Frame, Other
    • Roof: Composition
    Condition
    • Year built: 2005

    Utilities & green energy

    • Sewer: Public Sewer
    • Water: Public
    • Utilities for property: Cable Available, Electricity Connected, Natural Gas Connected, Phone Available

    Community & HOA

    Community
    • Security: Carbon Monoxide Detector(s), Smoke Detector(s)
    • Subdivision: Castlewood Ranch
    HOA
    • Has HOA: Yes
    • Amenities included: Park, Trail(s)
    • Services included: Exterior Maintenance w/out Roof, Insurance, Maintenance Grounds, Recycling, Road Maintenance, Snow Removal, Trash
    • HOA fee: $55 monthly
    • HOA name: Castlewood Ranch
    • HOA phone: 303-804-9800
    • Second HOA fee: $123 monthly
    • Second HOA name: LCM Property Management
    • Second HOA phone: 303-221-1117
    Location
    • Region: Castle Rock

    Financial & listing details

    • Price per square foot: $287/sqft
    • Tax assessed value: $474,854
    • Annual tax amount: $2,489
    • Date on market: 7/8/2023
    • Listing terms: Cash,Conventional,FHA,VA Loan
    • Exclusions: Personal Belongings
    • Ownership: Individual
    • Electric utility on property: Yes
    • Road surface type: Paved

    Price history

    DateEventPrice
    3/26/2026Listing removed$2,745$2/sqft
    Source: Zillow Rentals Report a problem
    3/21/2026Price change$2,745-6.8%$2/sqft
    Source: Zillow Rentals Report a problem
    3/18/2026Price change$2,945-3.3%$2/sqft
    Source: Zillow Rentals Report a problem
    3/6/2026Listed for rent$3,045$2/sqft
    Source: Zillow Rentals Report a problem
    8/11/2023Sold$490,000+39.2%$287/sqft
    Source: REcolorado as distributed by MLS GRID #4971389 Report a problem
    6/16/2020Sold$352,000+2%$206/sqft
    Source: Public Record Report a problem
    4/28/2020Pending sale$345,000$202/sqft
    Source: Colorado Flat Fee Realty Inc #9232550 Report a problem
    4/25/2020Listed for sale$345,000+77.9%$202/sqft
    Source: Colorado Flat Fee Realty Inc #9232550 Report a problem
    10/13/2005Sold$193,910$114/sqft
    Source: Public Record Report a problem

    Public tax history

    YearProperty taxesTax assessment
    2025$2,954 -1%$29,680 -11.1%
    2024$2,982 +19.8%$33,370 -1%
    2023$2,489 -3.6%$33,700 +45.1%
    2022$2,582 $23,230 -2.8%
    2021-- $23,890 +2.8%
    2020$2,523 +19.4%$23,230
    2019$2,113 0%$23,230 +21.7%
    2018$2,113 +5.7%$19,090
    2017$1,999 +8.4%$19,090 +10.2%
    2016$1,845 -1.7%$17,330
    2015$1,877 +17.7%$17,330 +29.8%
    2014$1,595 $13,350
    2013-- $13,350 +5.3%
    2012-- $12,680
    2011-- $12,680 -19.7%
    2010-- $15,800 +0.8%
    2009$887 $15,680
    2008-- $15,680 +9.5%
    2007-- $14,320
    2006$697 +445.9%$14,320 +642%
    2004$128 $1,930
    Find assessor info on the county website

    Neighborhood: 80104

    Nearby schools

    GreatSchools rating
    Schools provided by the listing agent
    • Elementary: Flagstone
    • Middle: Mesa
    • High: Douglas County
    • District: Douglas RE-1

    Source: REcolorado as distributed by MLS GRID. This data may not be complete. We recommend contacting the local school district to confirm school assignments for this home.

    Get a cash offer in 3 minutes
    Find out how much your home could sell for in as little as 3 minutes with a no-obligation cash offer.
    Estimated market value
    $466,900
    Get a cash offer in 3 minutes
    Find out how much your home could sell for in as little as 3 minutes with a no-obligation cash offer.
    Estimated market value
    $466,900